HALL STREET

STATUS

Phase 1 - 2023

Phase 2 - Coming Soon

Belgian Block fortress turned Swedish Chalet.

Interior Architecture + Design

Lighting Selection

Fixture + Finish Selection

SERVICES


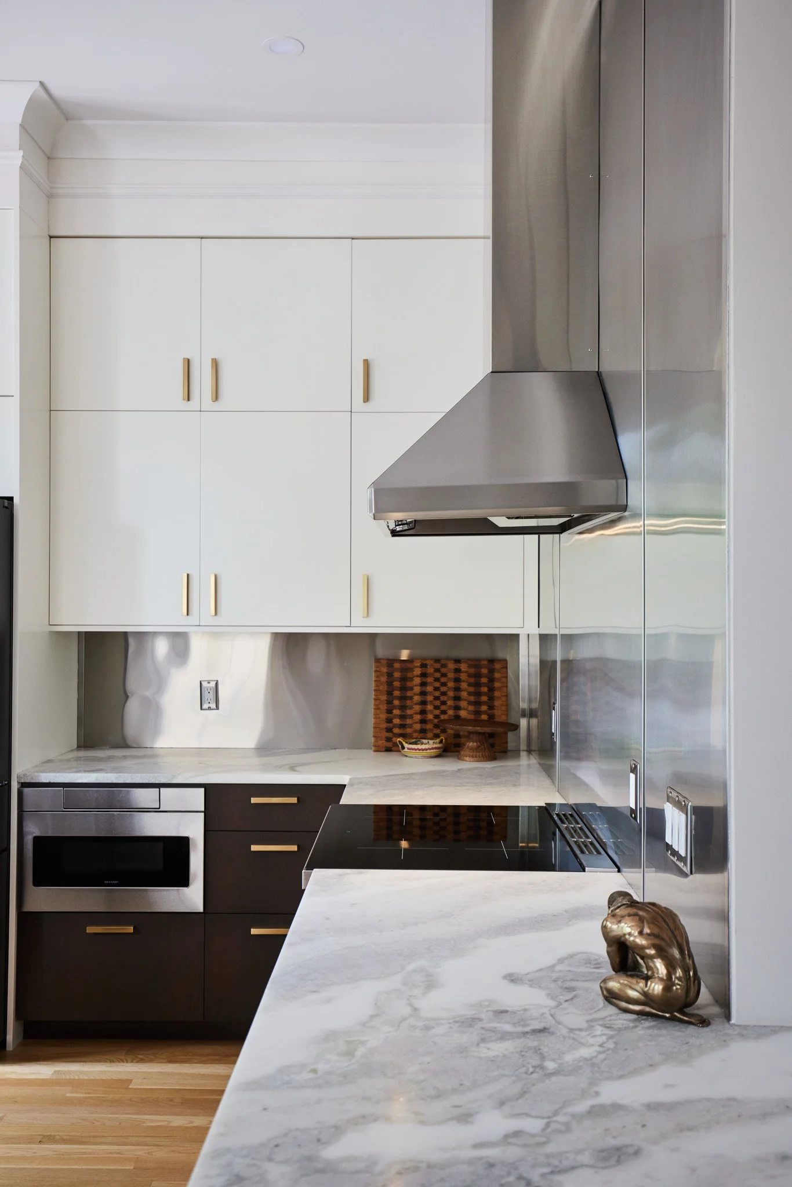
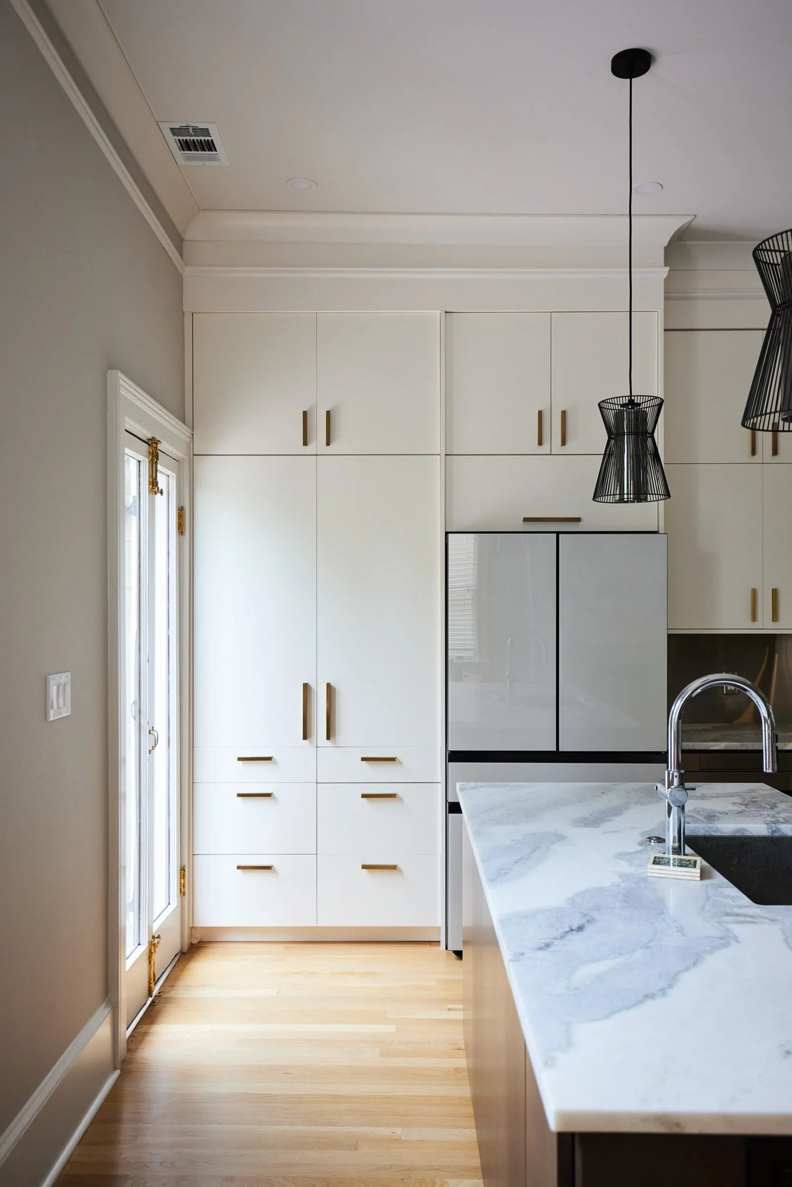
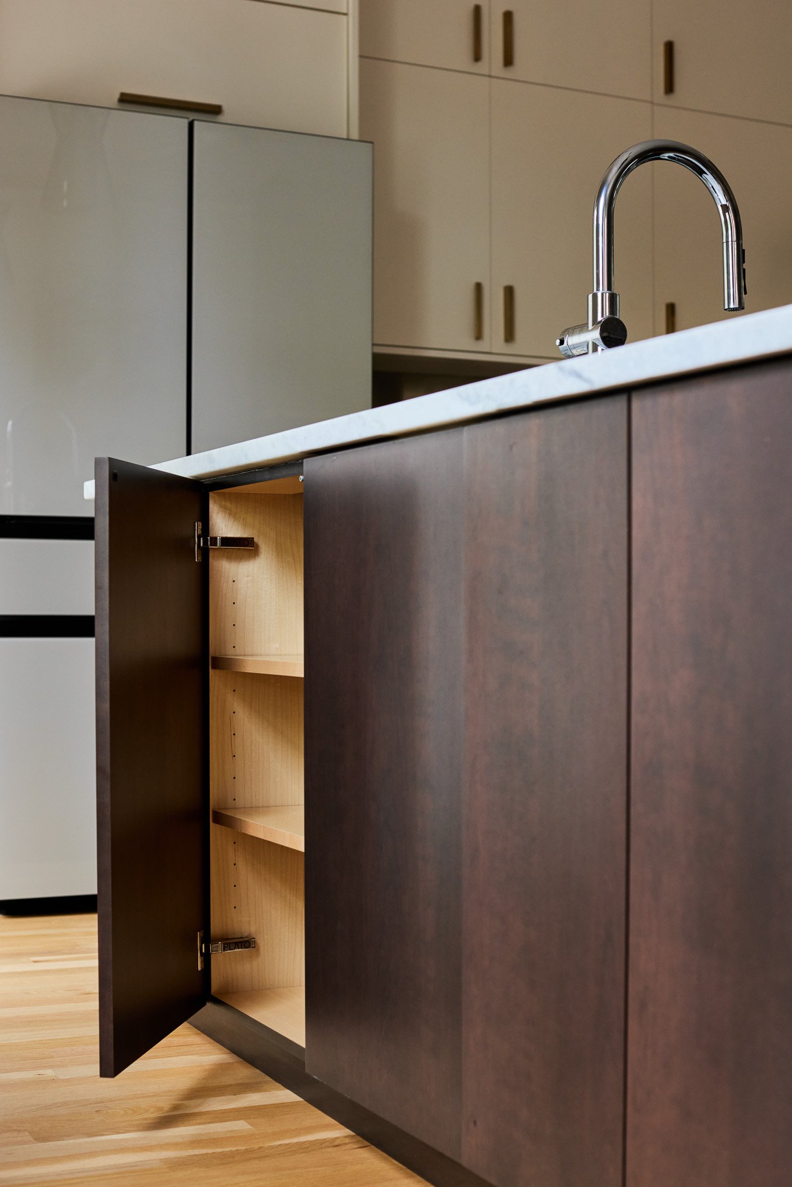
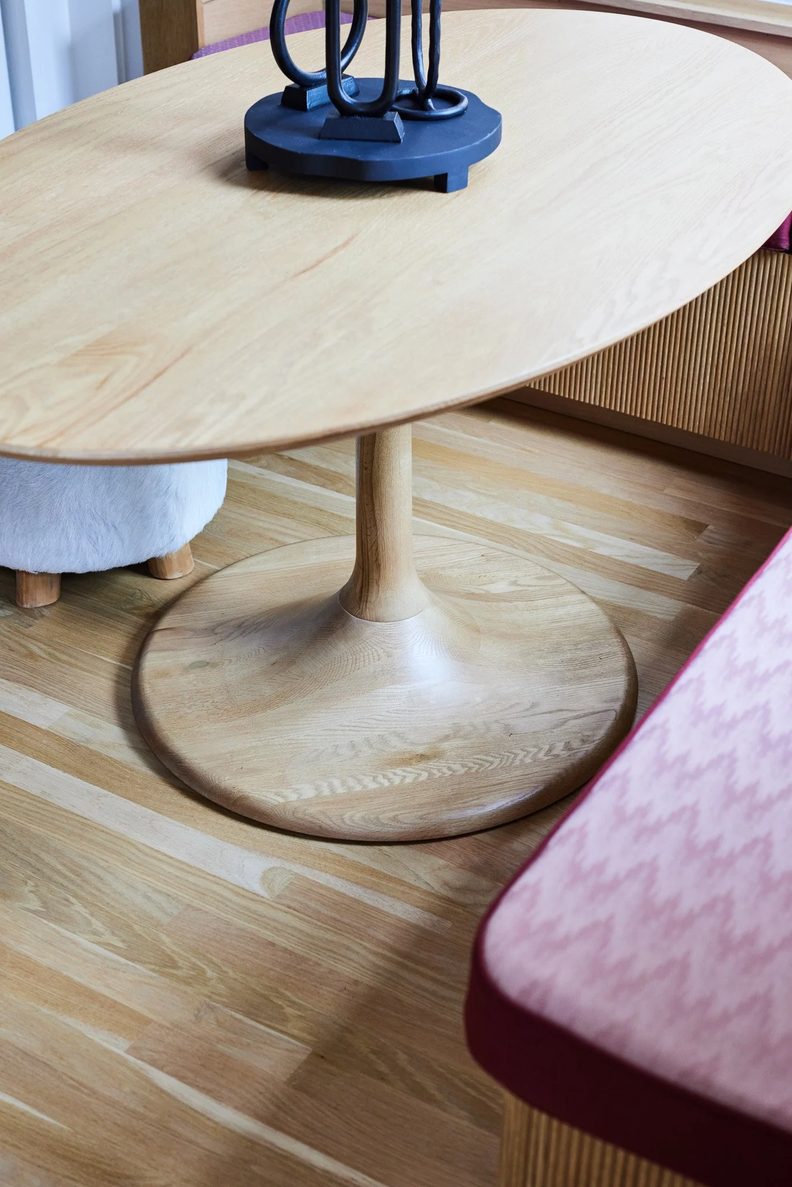
KITCHEN + CUSTOM BANQUETTE
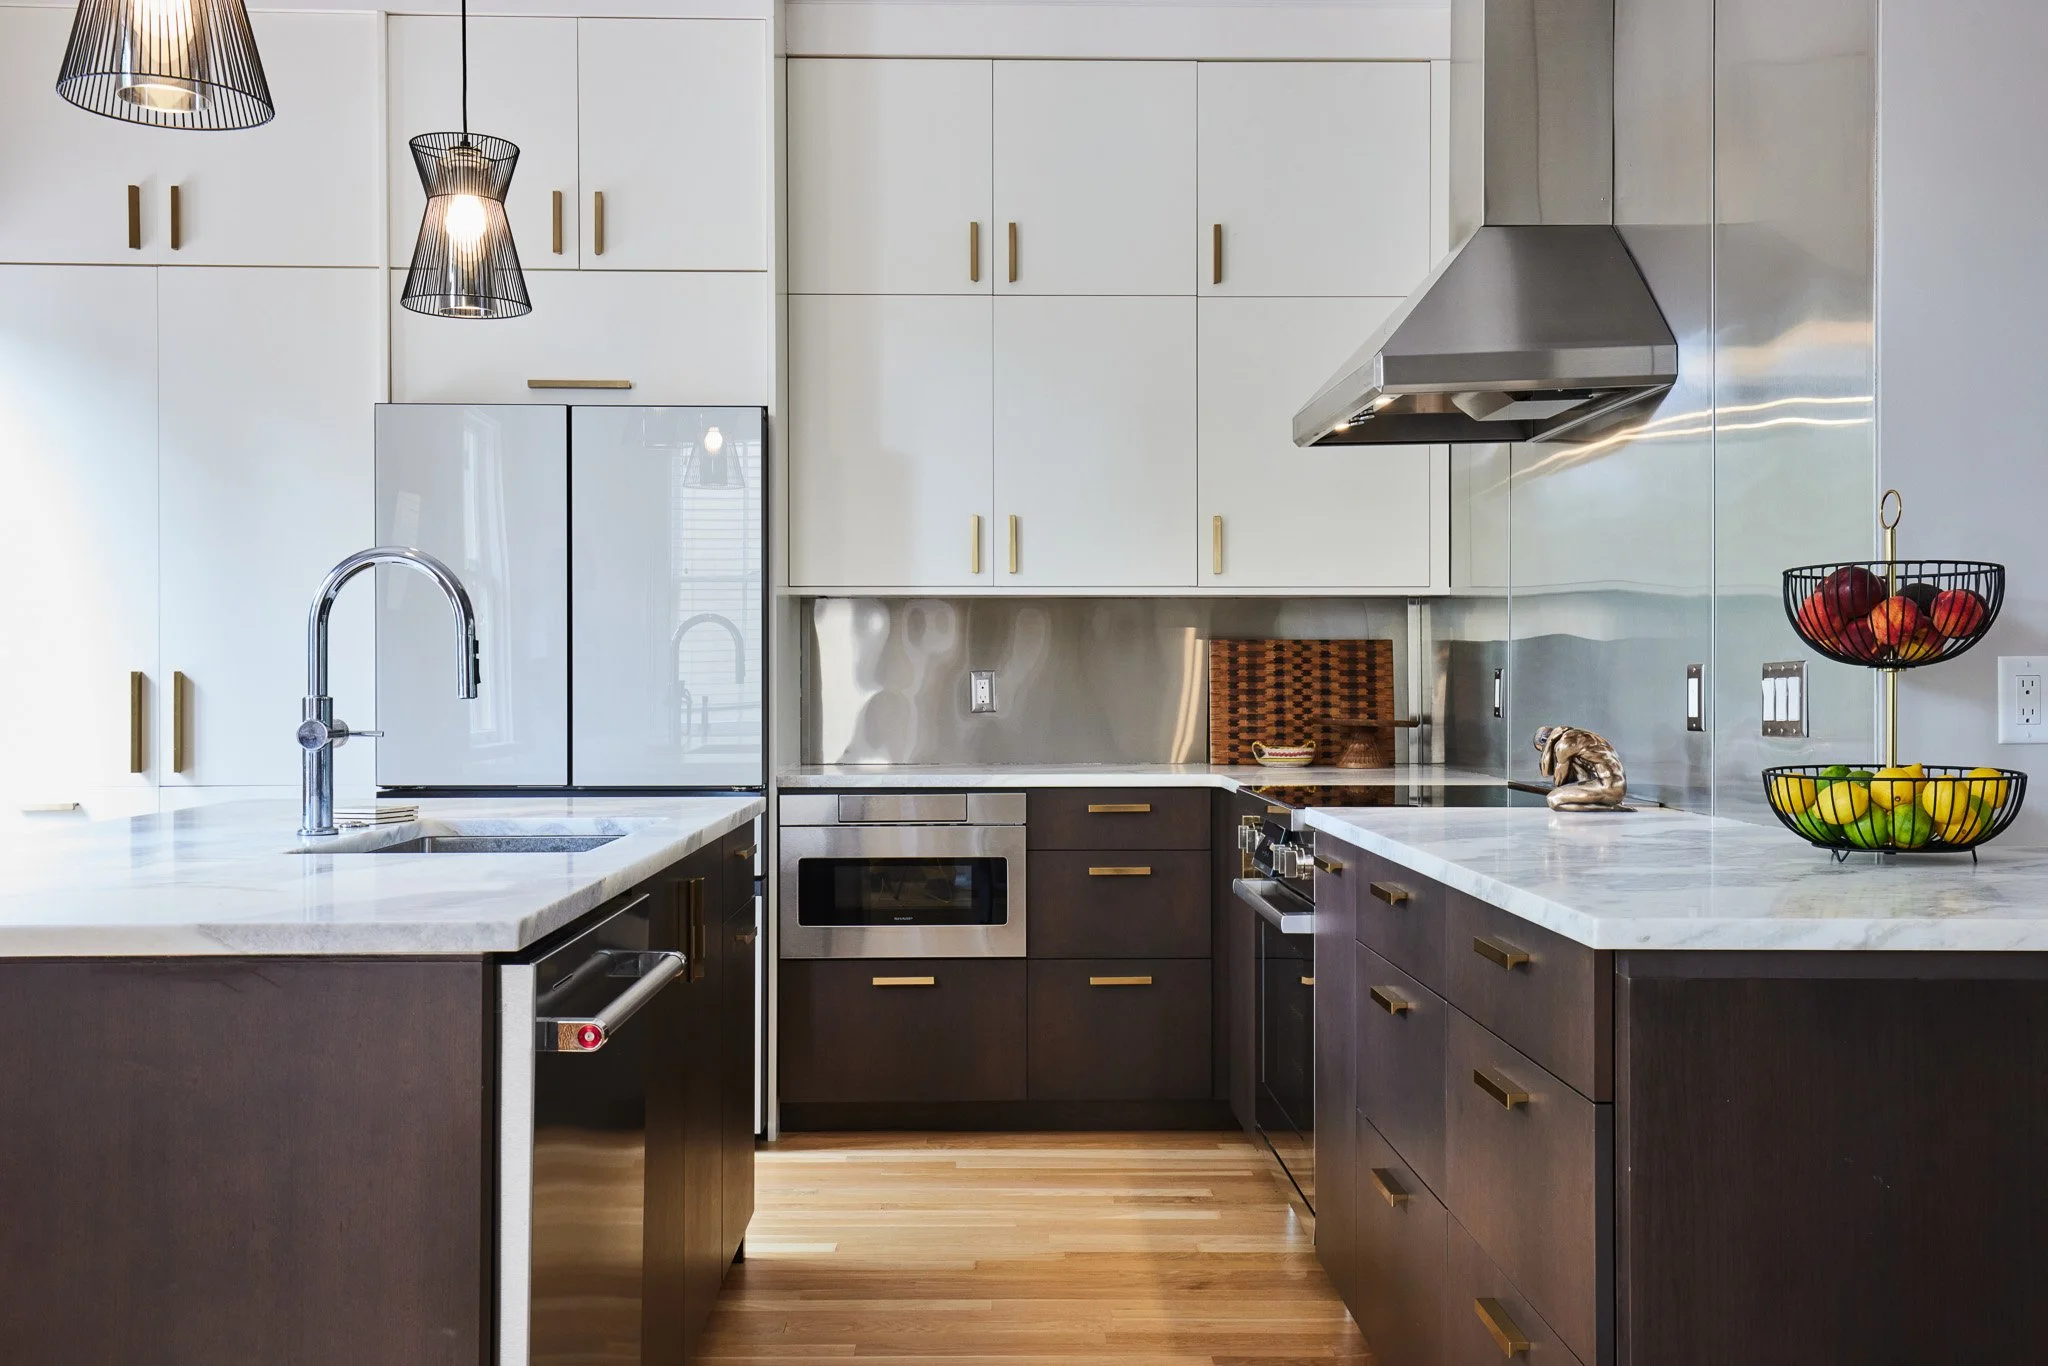

Modern kitchen with white upper cabinets, dark lower cabinets, gold handles, stainless steel range hood, marble countertops, a small fruit basket on the island, and pendant lights hanging from the ceiling.
Modern kitchen with white and black cabinets, marble countertop, stainless steel stove and hood, decorative items including a gold sculpture of a person sitting, and a small bowl, with a wooden floor and minimal decor.
Modern kitchen with white cabinetry, marble countertop, black sink, wooden floor, hanging black pendant lights, and a door with glass panels.
Open kitchen cabinet with dark wood exterior, empty light wood interior, and silver hinges, next to a beige countertop and cabinets, with a refrigerator and wooden floor in the background.
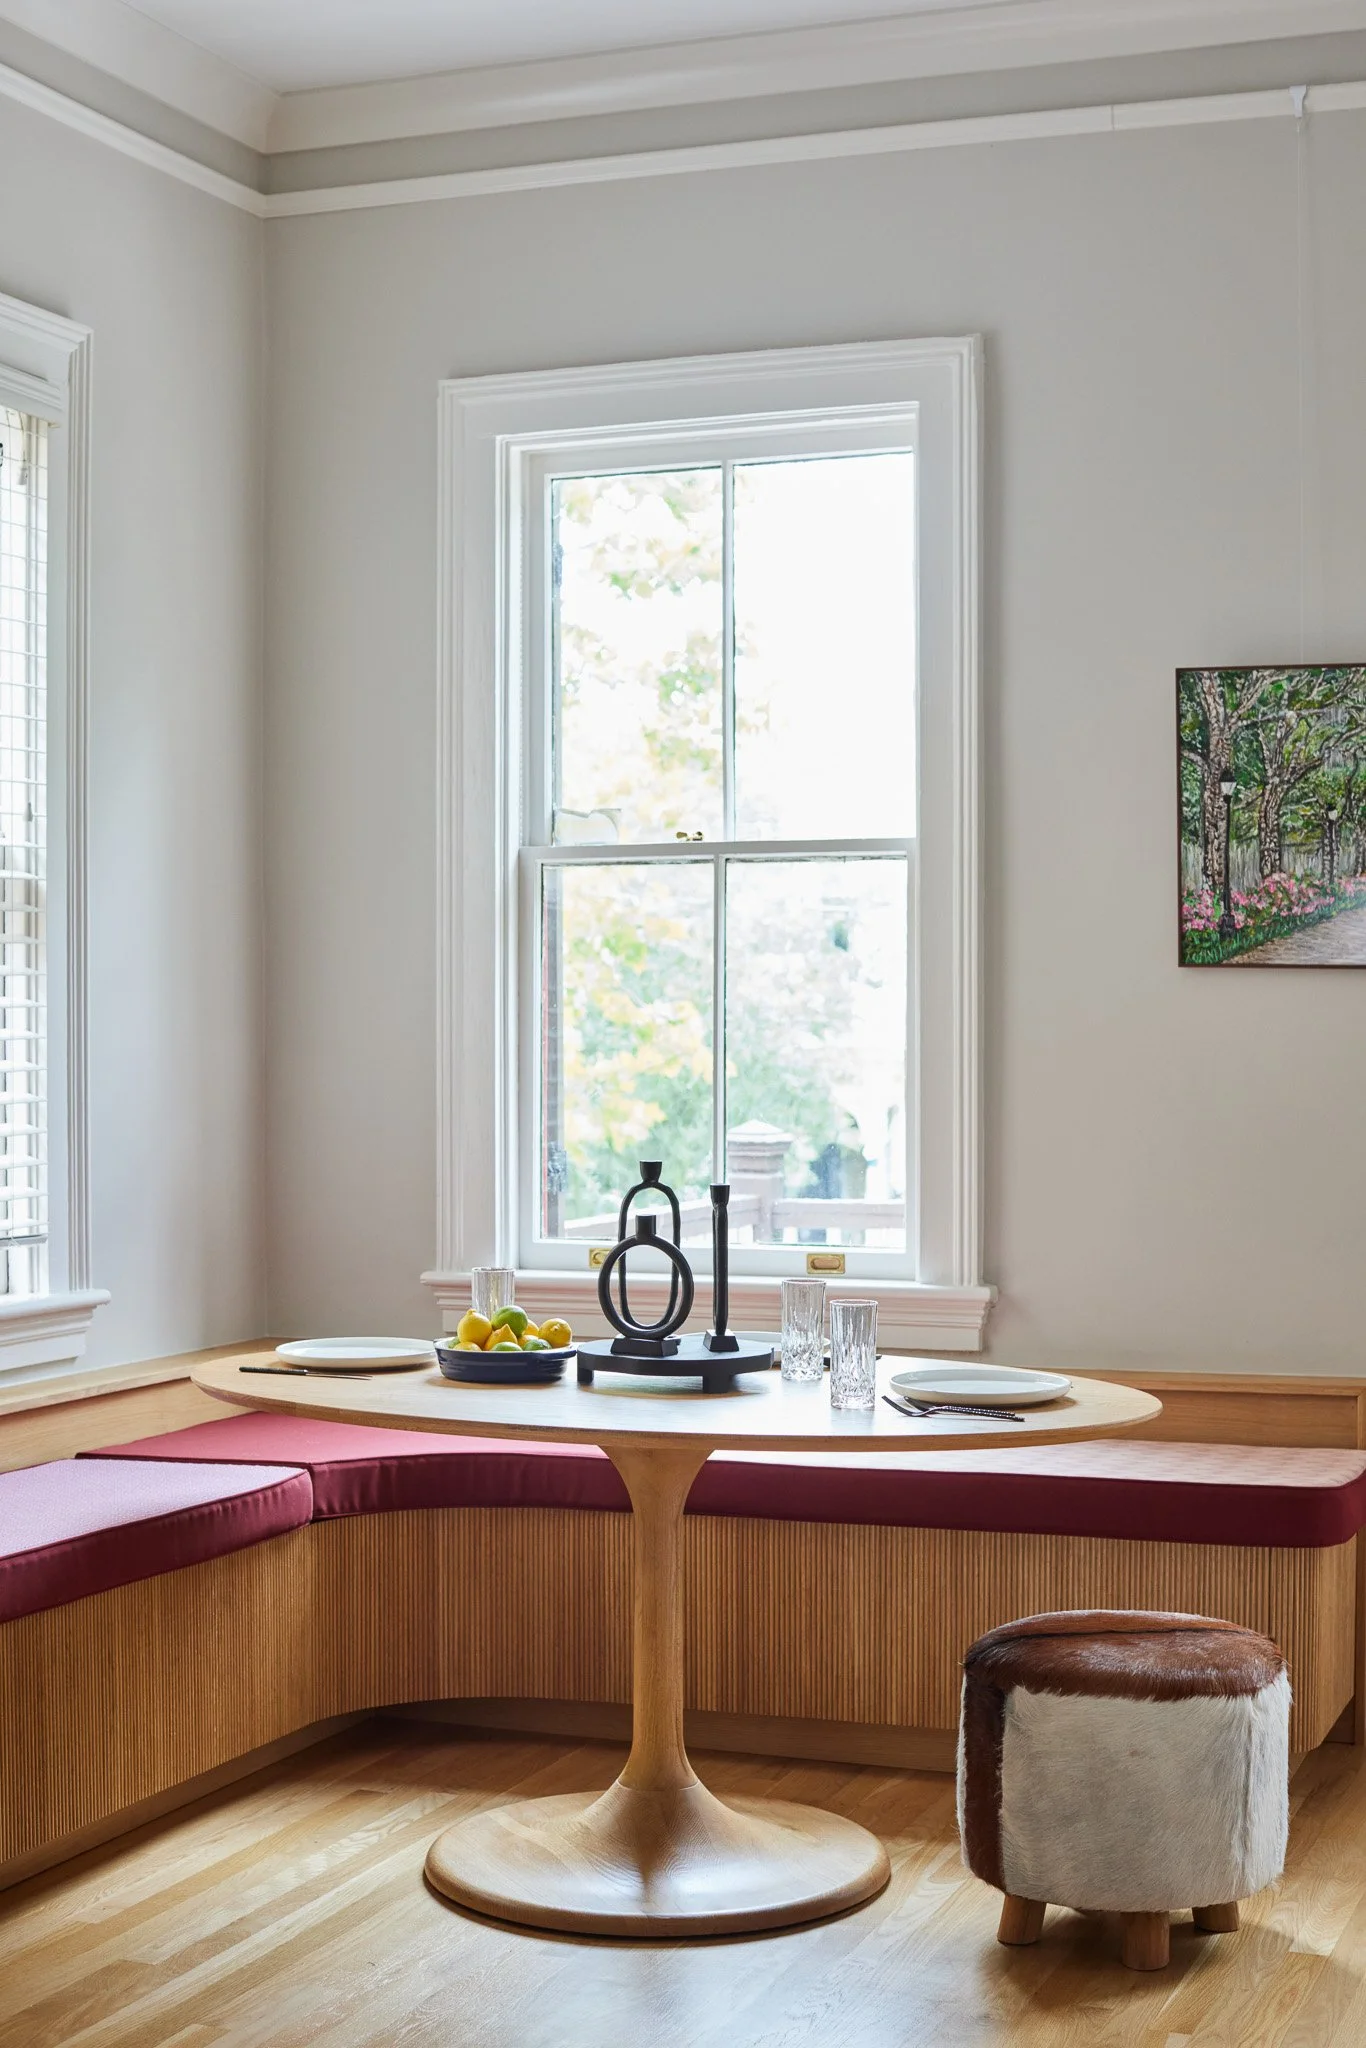
The image shows a wooden round table with a black metal decorative sculpture on top, and a pink upholstered chair with a wooden frame partially visible in the corner. There is also a furry object with wooden legs underneath the table.
A cozy dining area with a round wooden table set with plates, glasses, and a fruit bowl, surrounded by a curved built-in bench with red cushions and a plush, cowhide ottoman, near a window with white trim in a bright room.
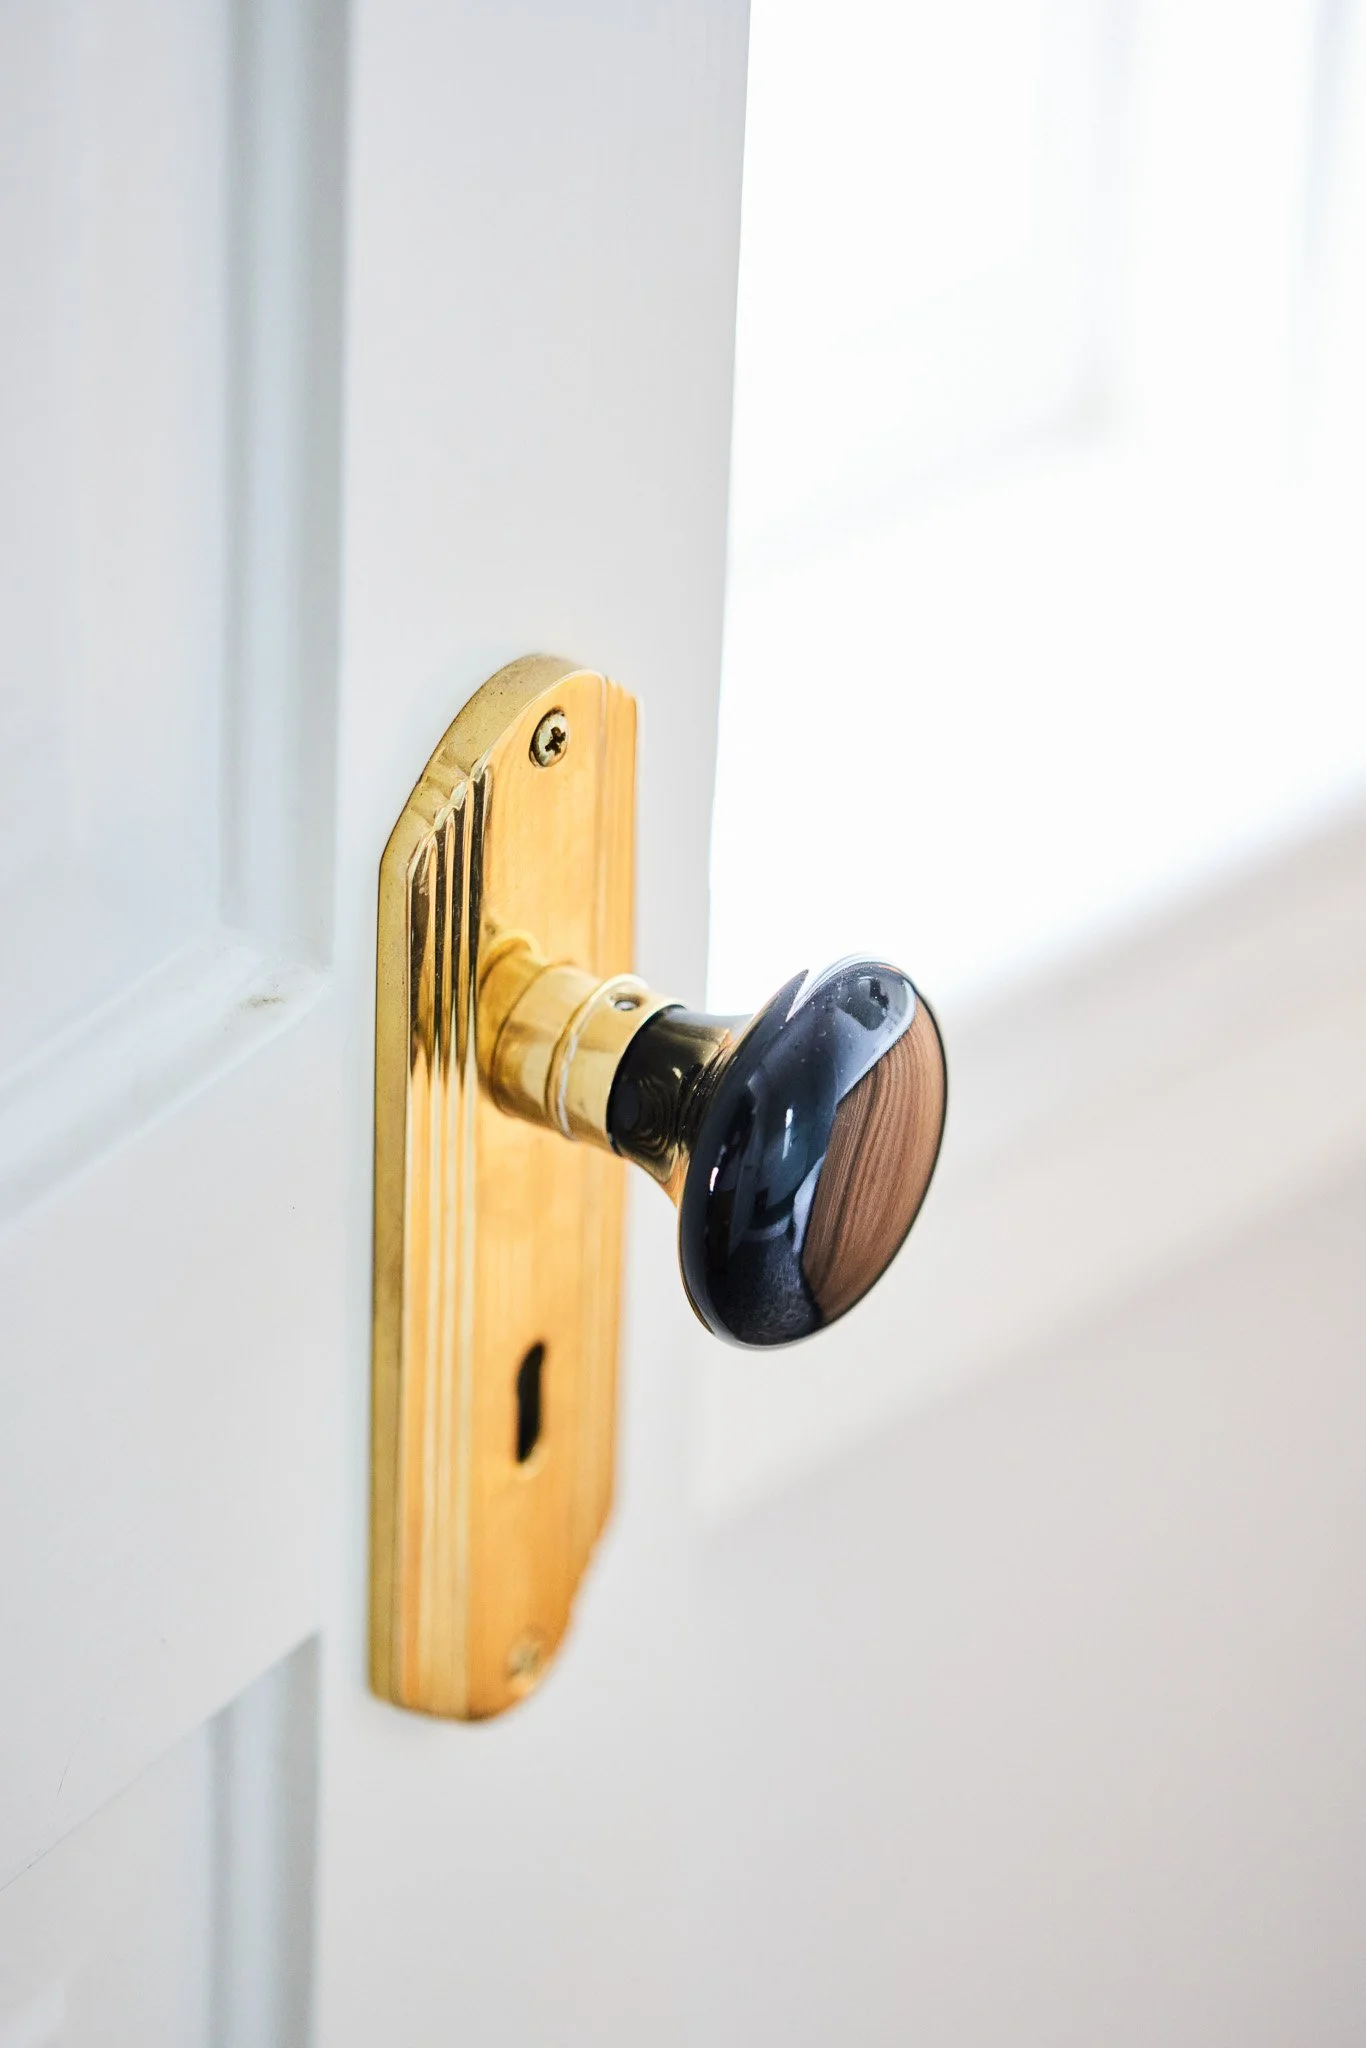
Close-up of a door latch with a black doorknob and a gold metal faceplate on a white door.

PRIMARY BATH


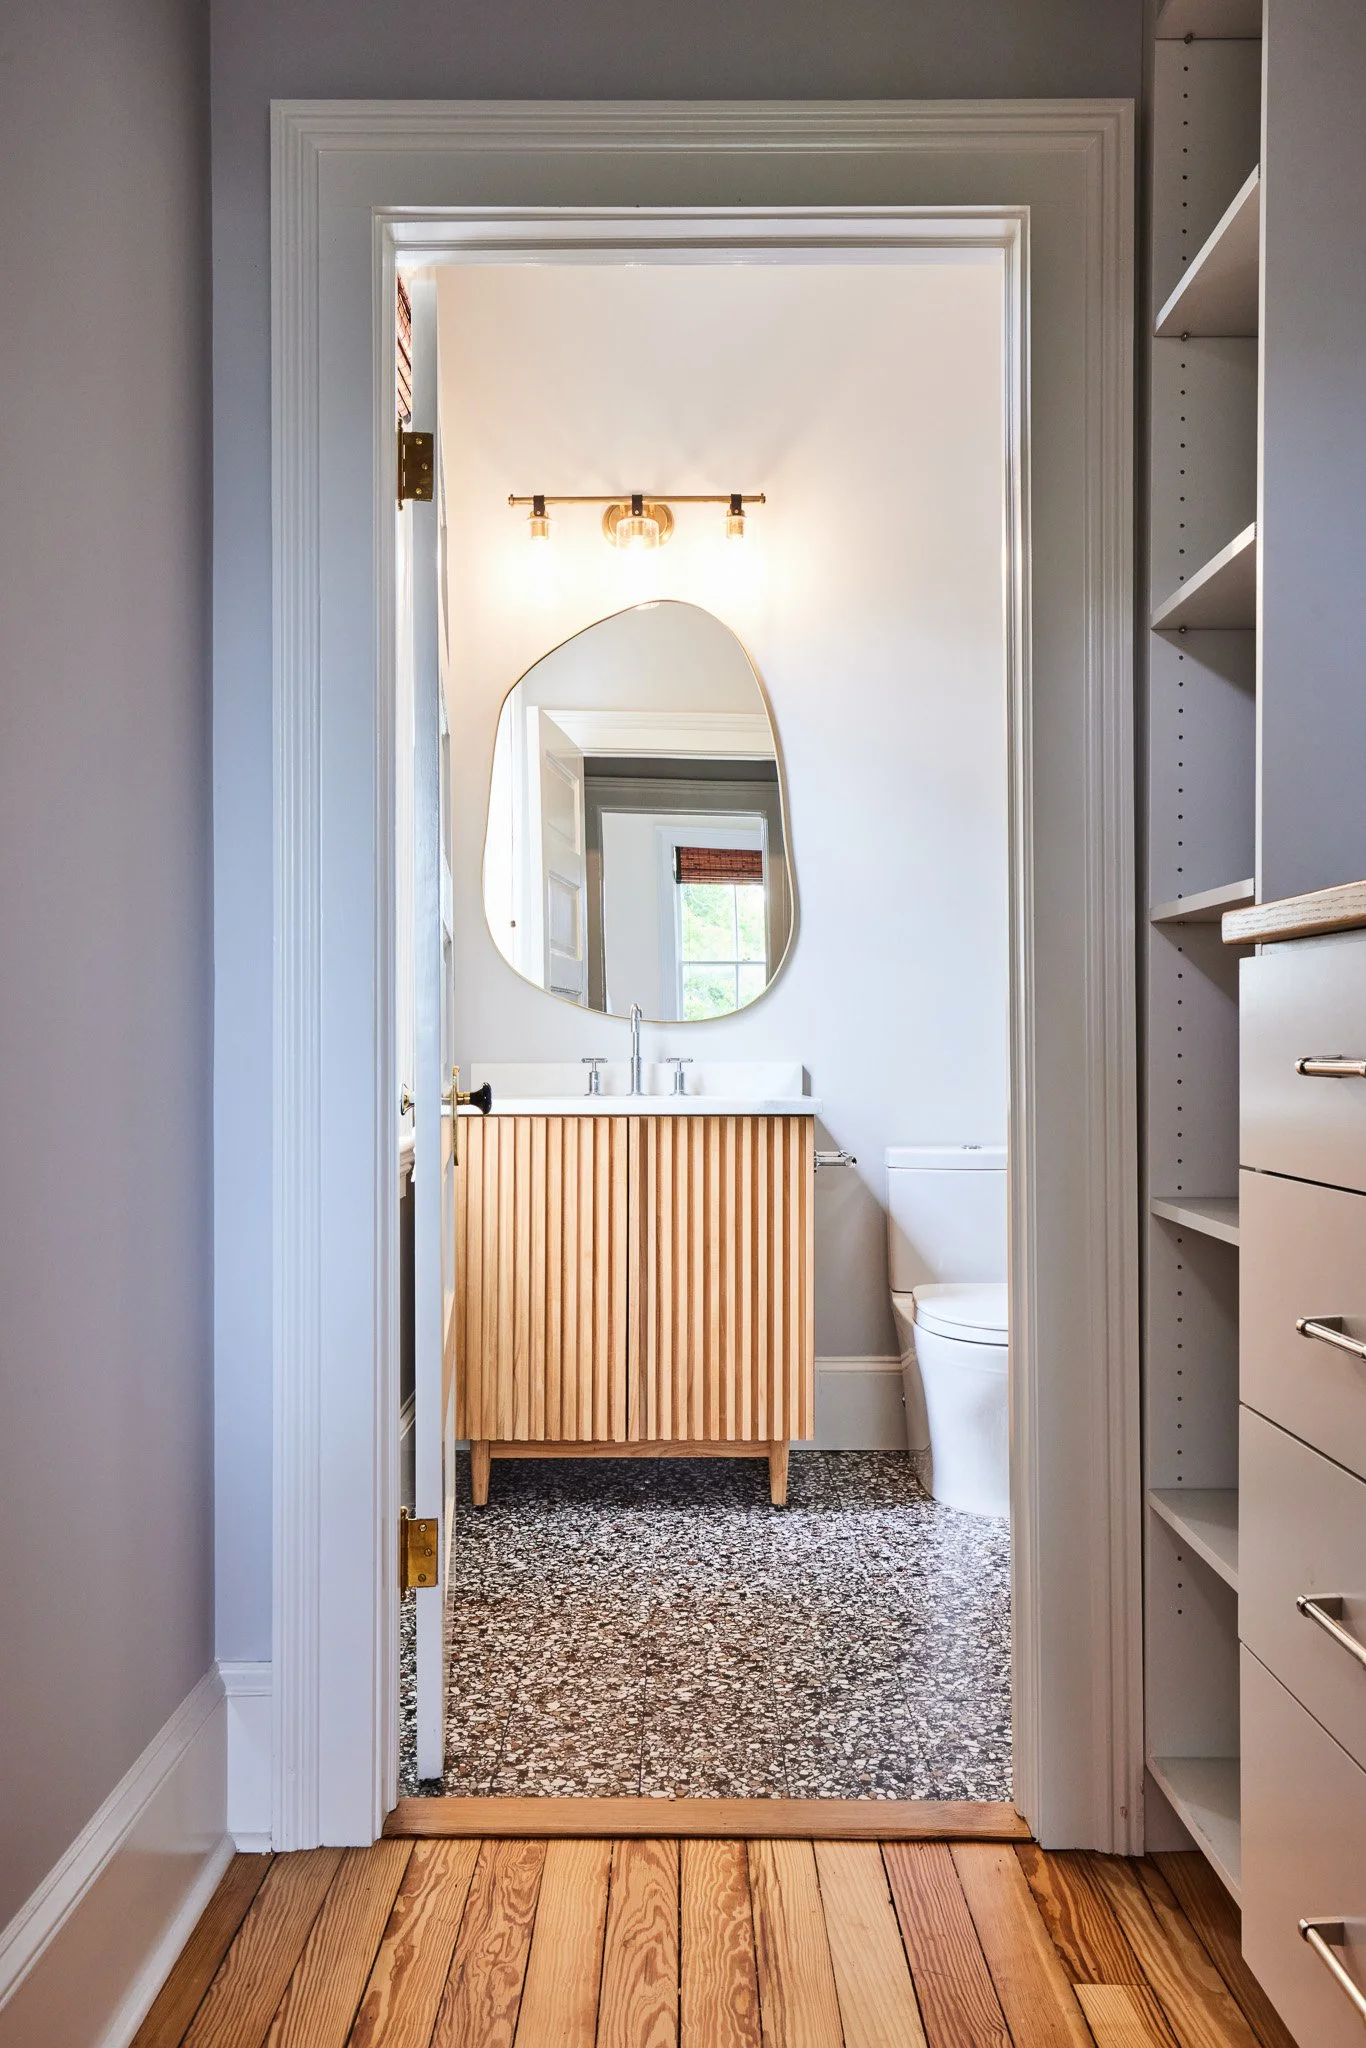
View of a modern bathroom through an open doorway, featuring a wooden vanity with a white sink, an irregularly shaped mirror, a toilet, and built-in shelving, with natural light coming through a window.
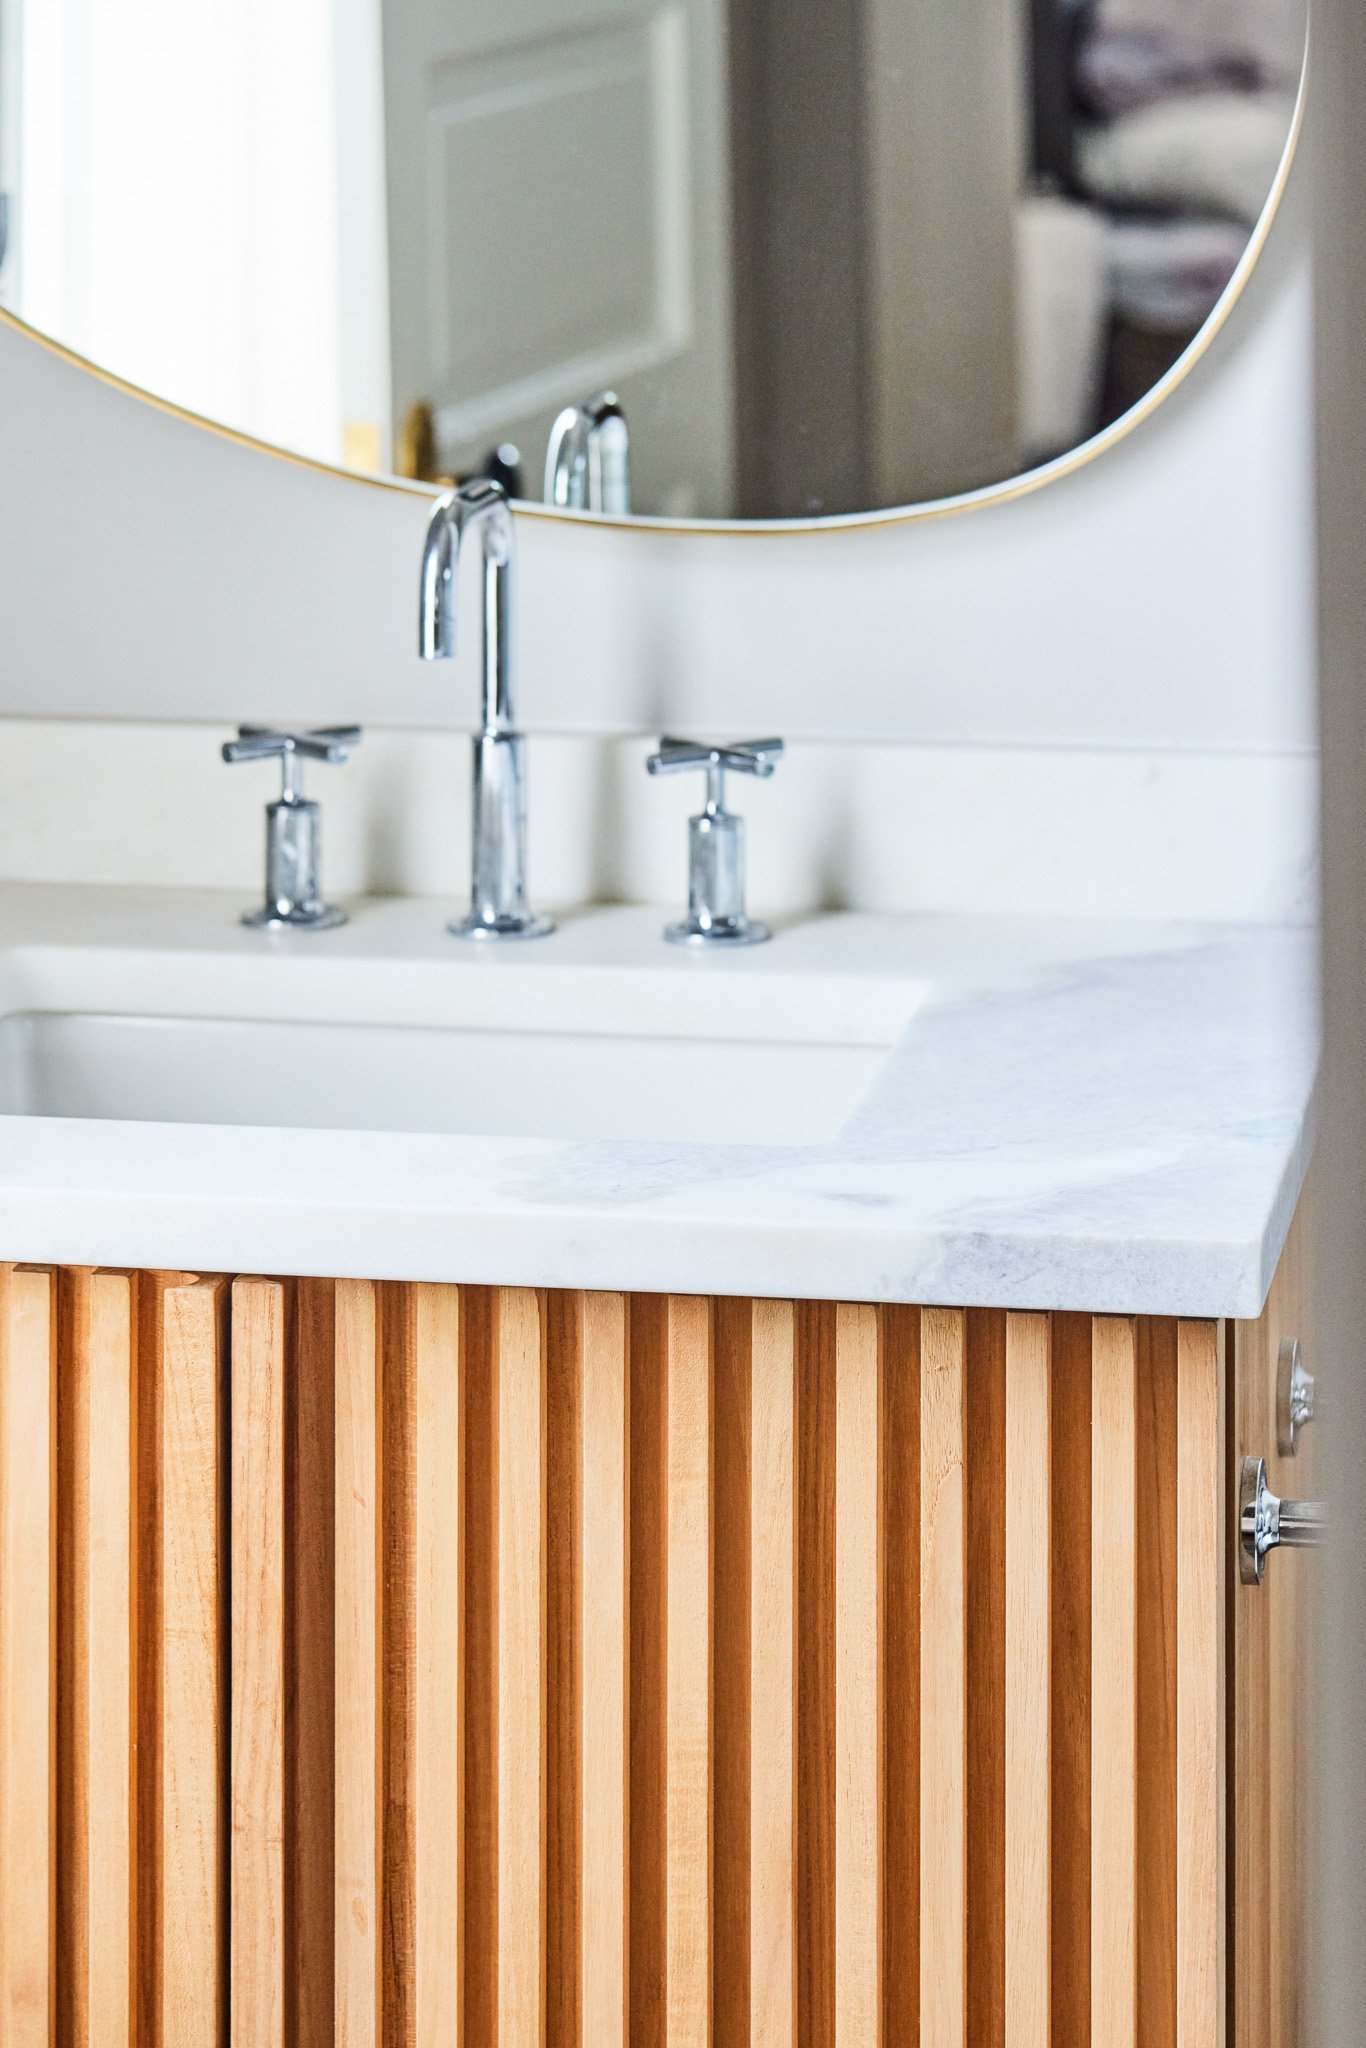
Bathroom sink with a white marble counter, a chrome faucet, and wooden slat cabinet below it, with a large mirror above.
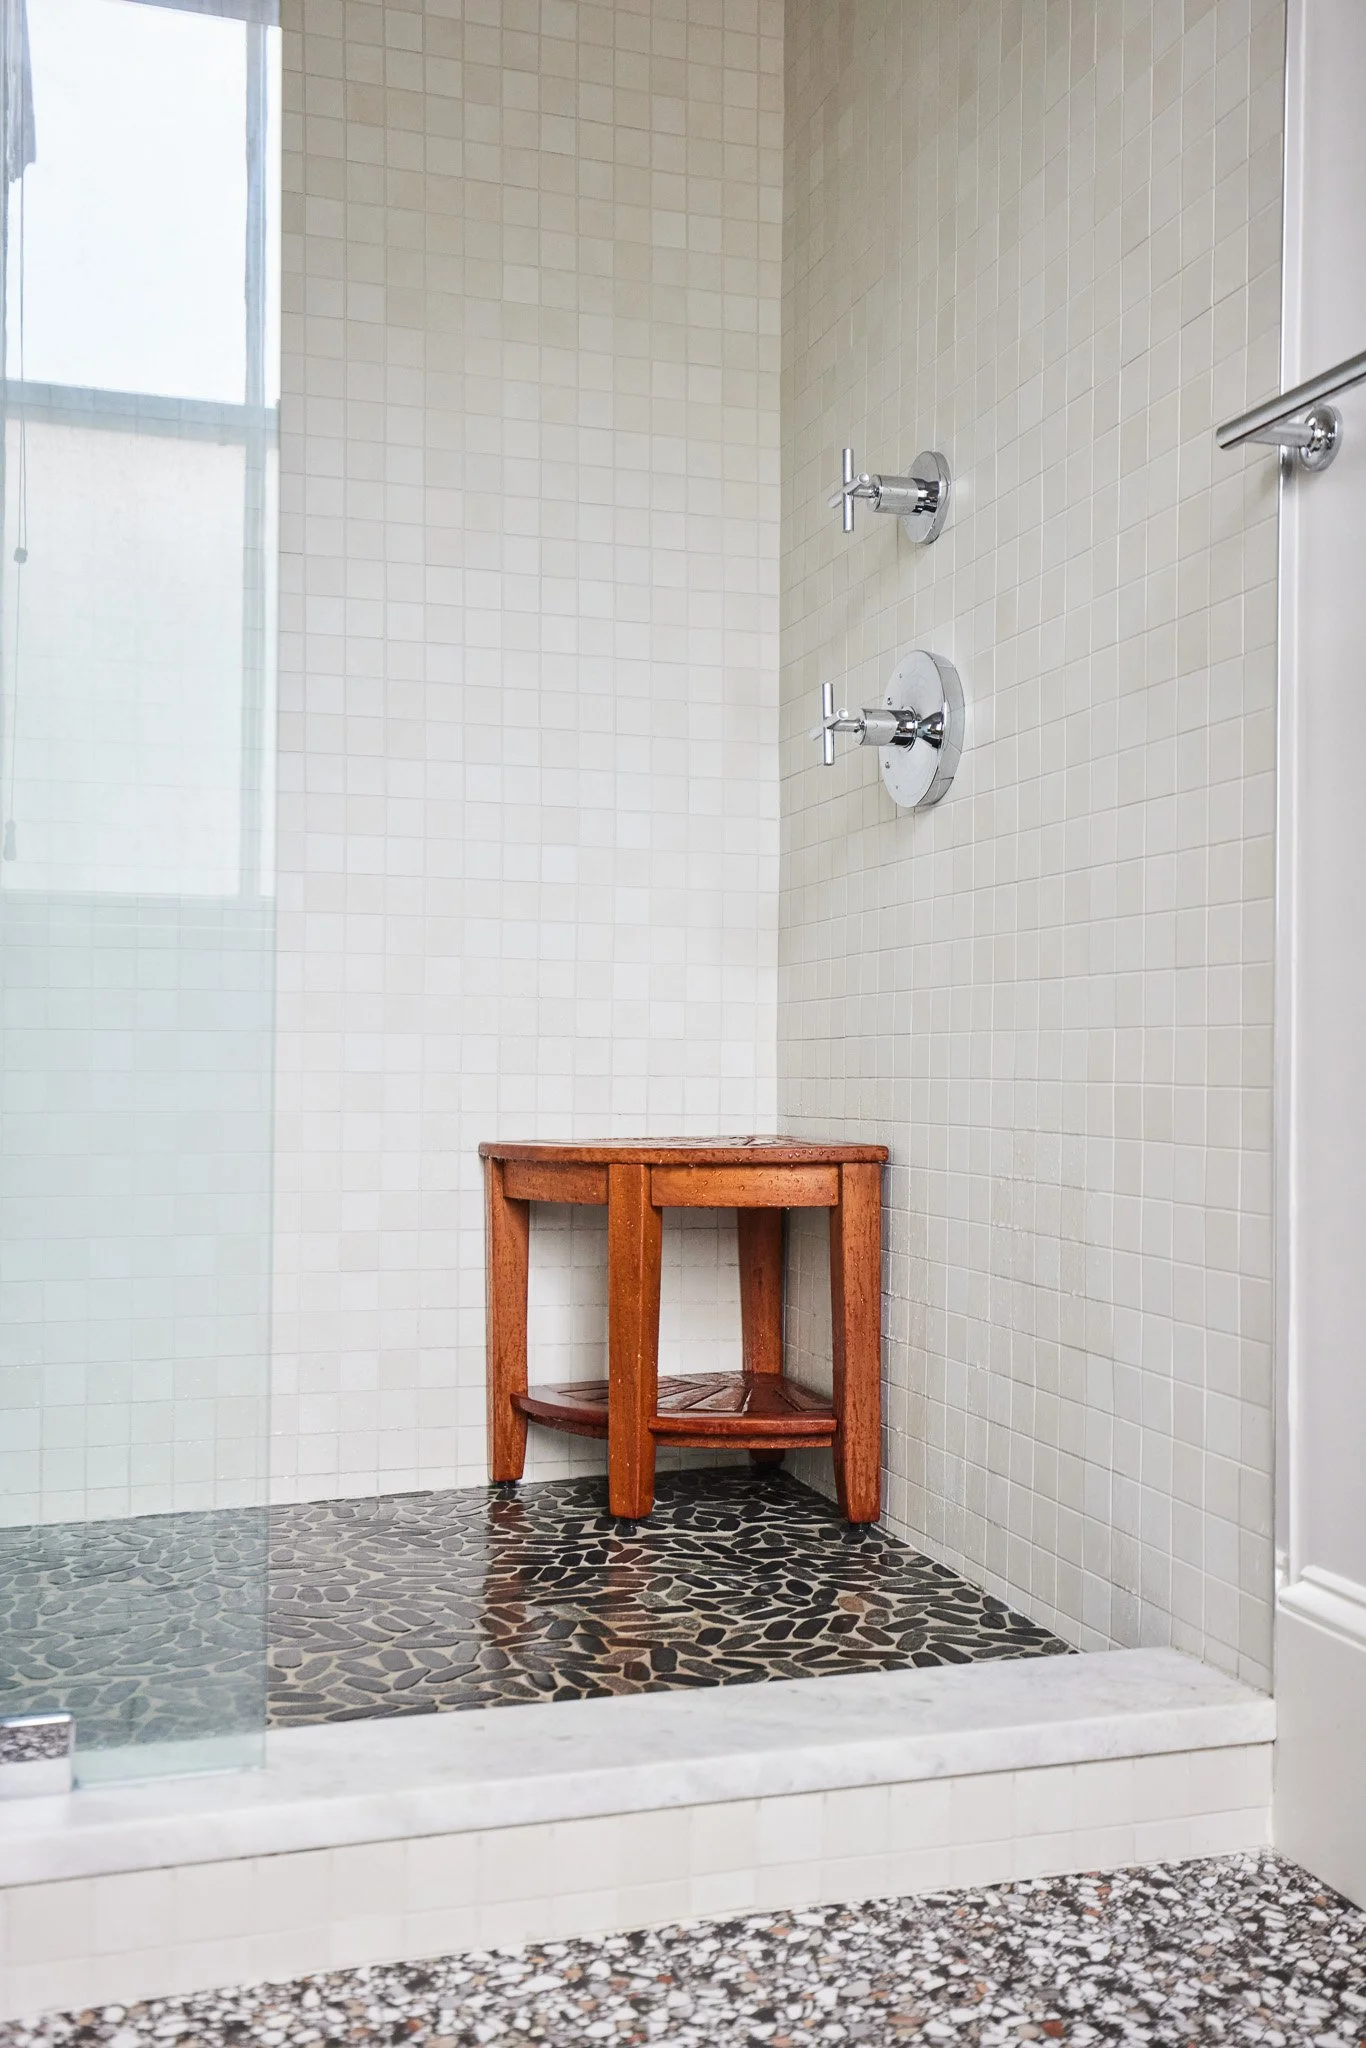
A shower area with white tiled walls, a wooden stool, and a dark stone pebble floor. There's a glass shower door on the left and some chrome fixtures on the wall.
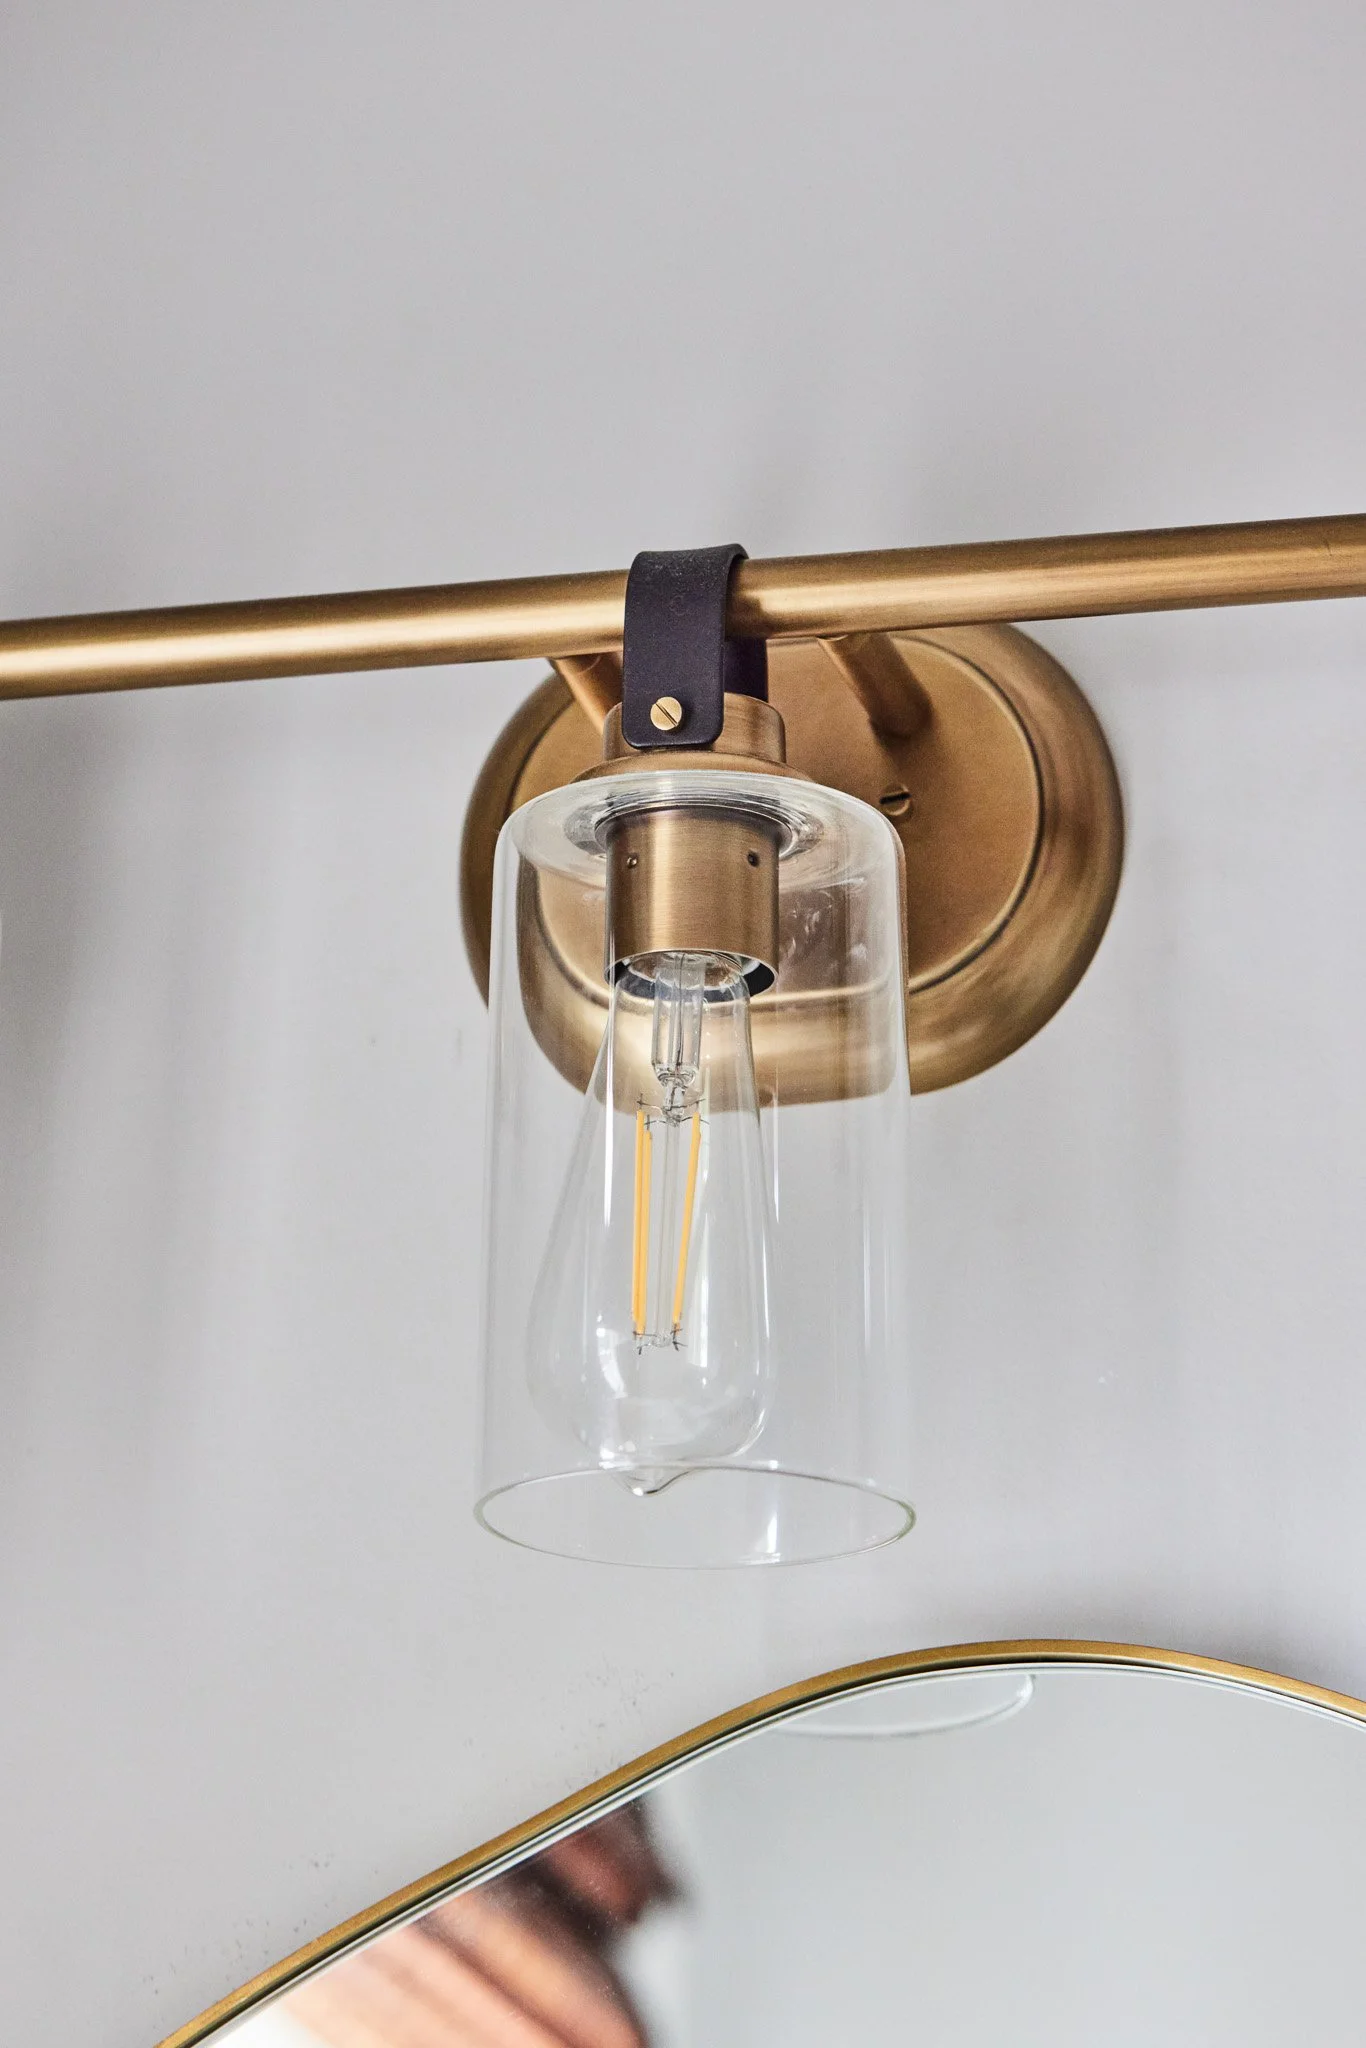
Close-up of a modern brass wall-mounted light fixture with a clear glass shade and an LED bulb inside, mounted against a gray wall.
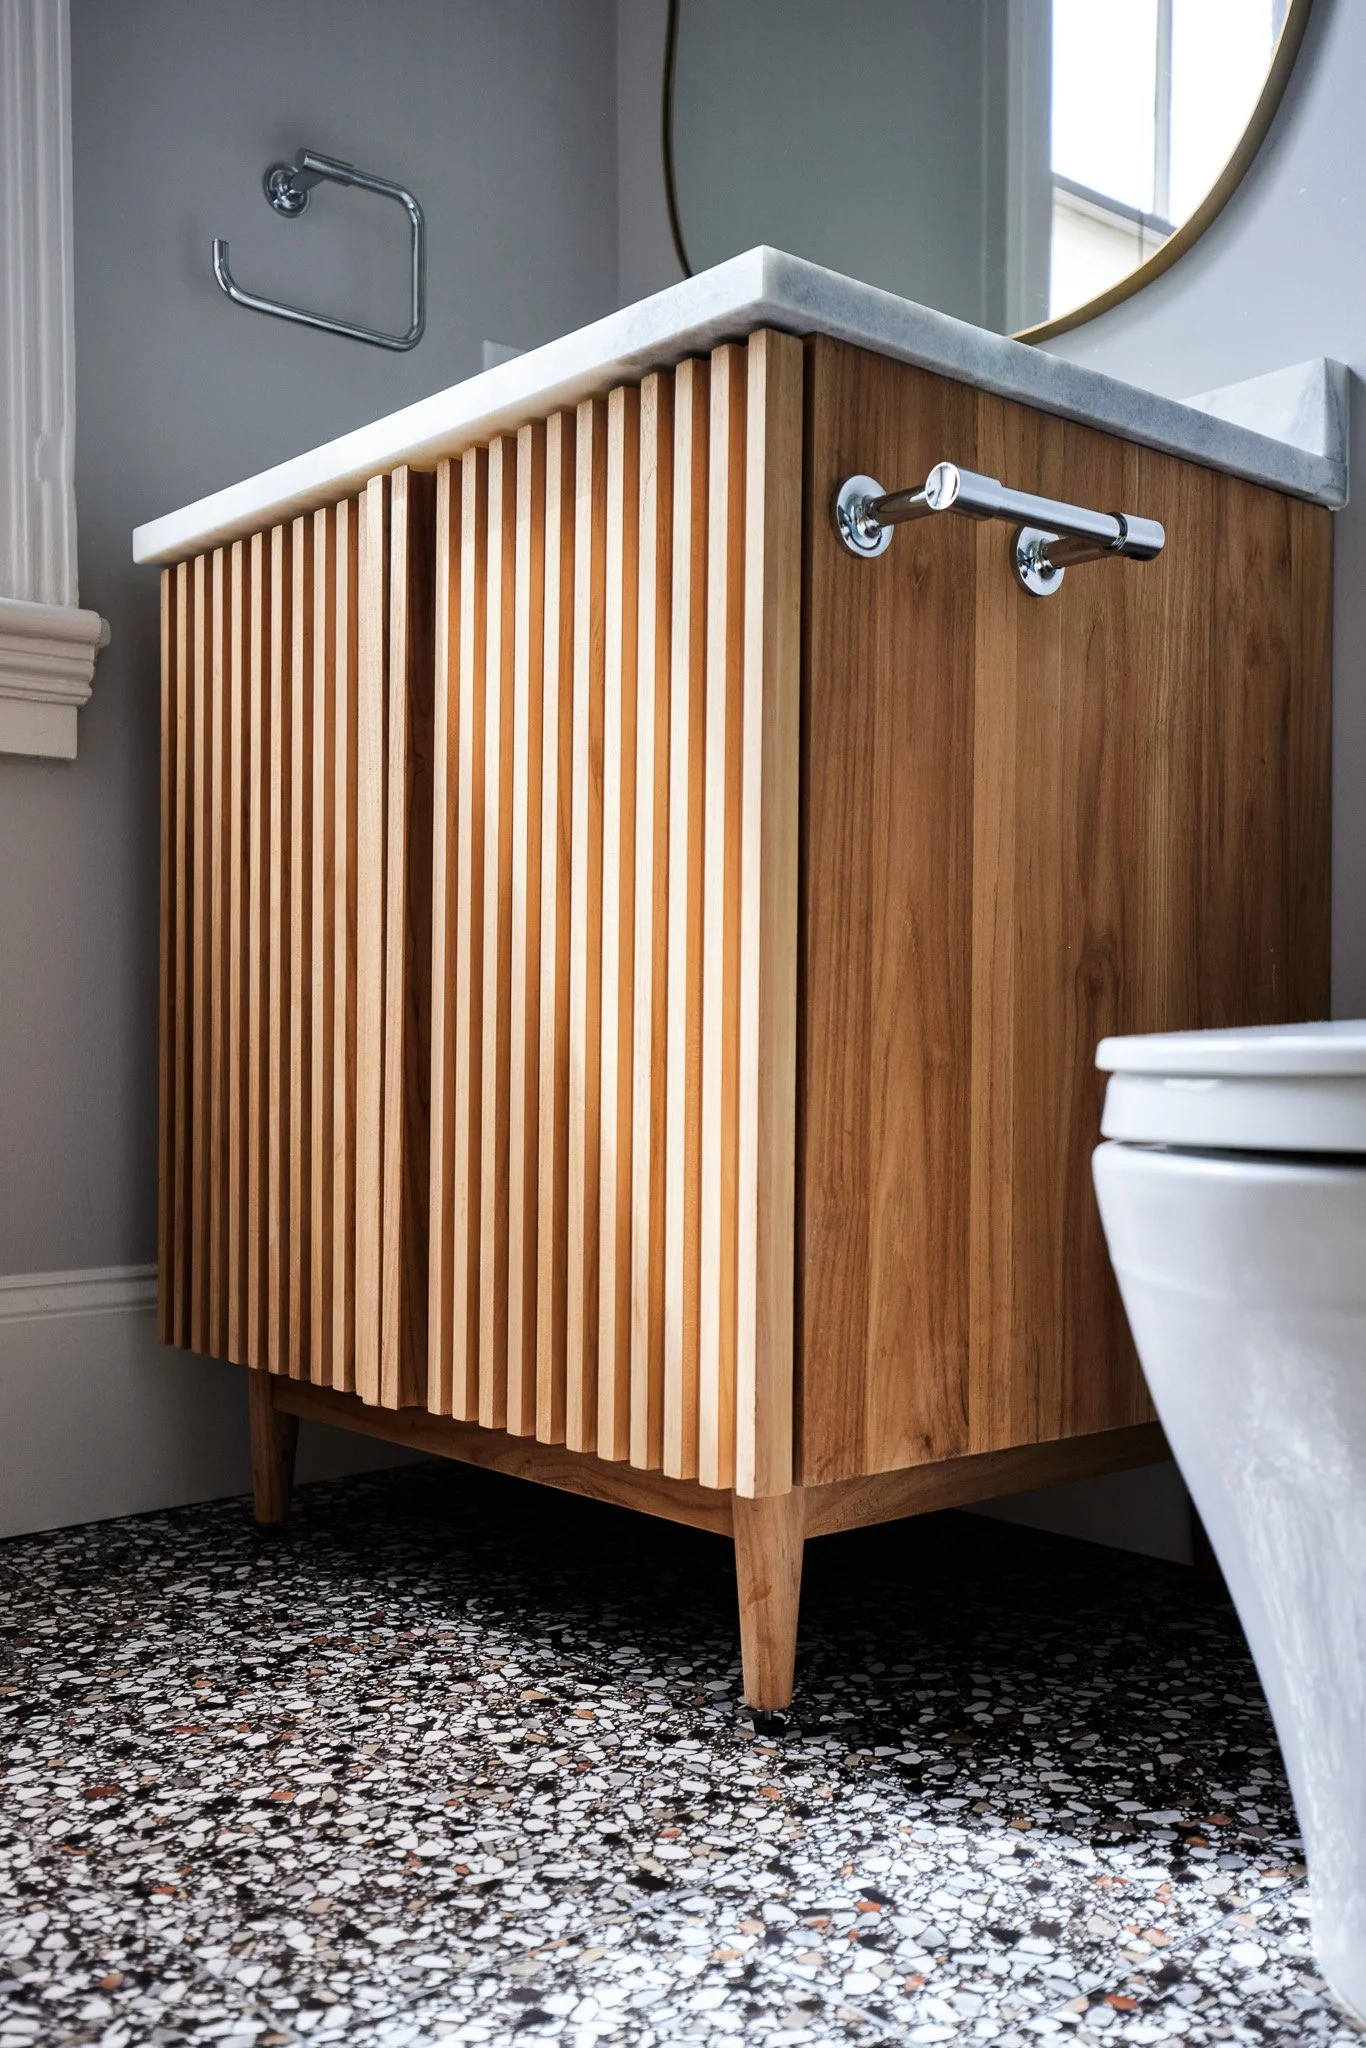
Bathroom vanity with a white marble top, wooden slat front, and wooden legs, situated next to a toilet with a terrazzo floor.
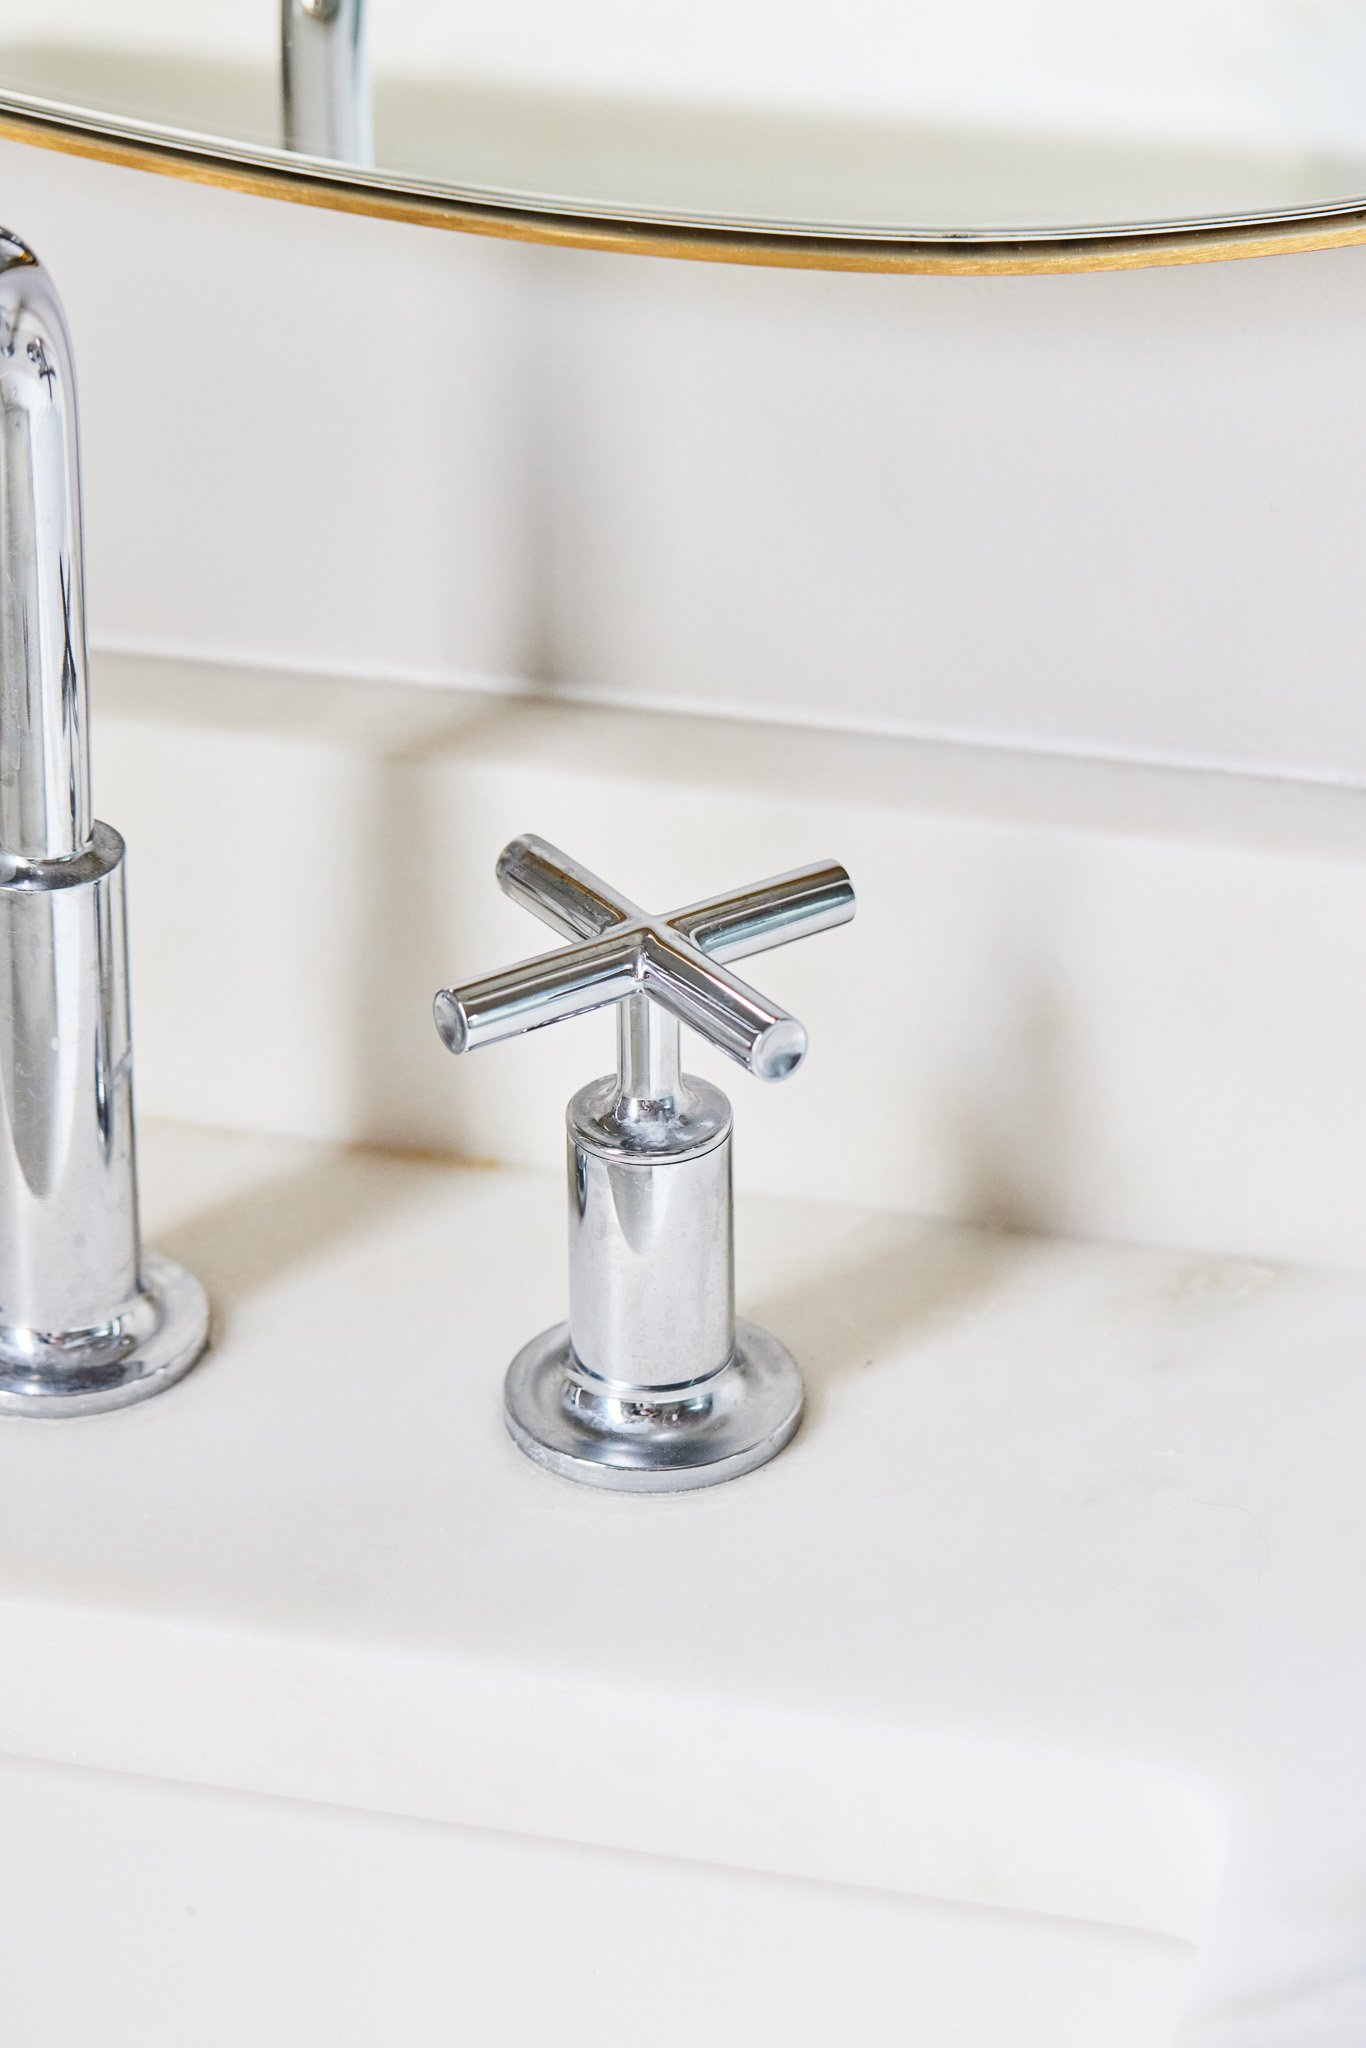
Close-up of a modern white sink faucet with two silver handles.
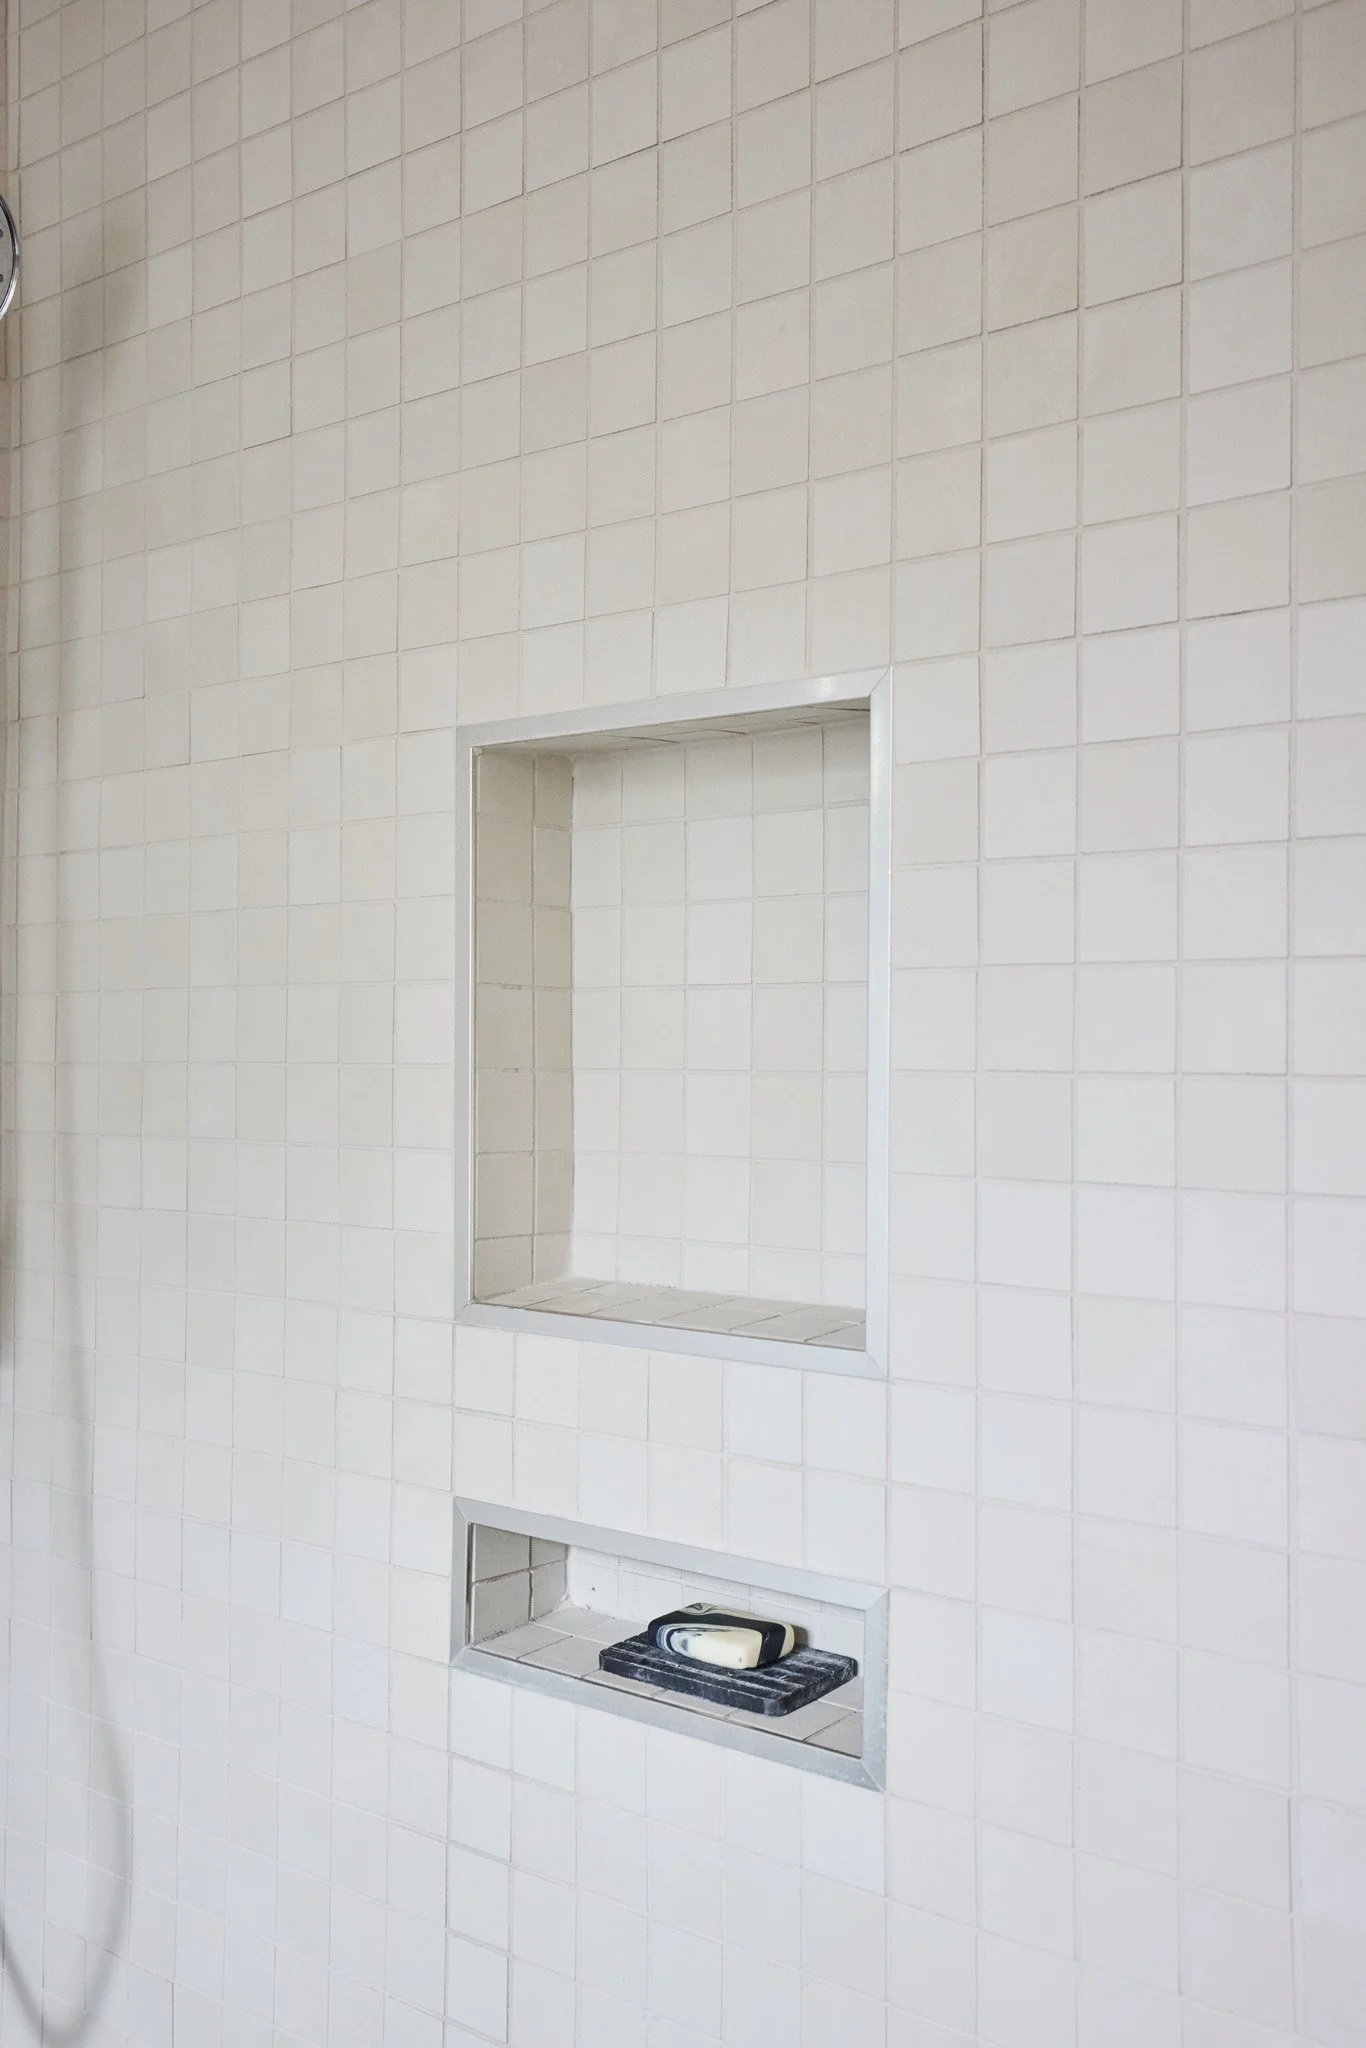
White tiled wall with built-in shelves and a soap dish at the bottom.
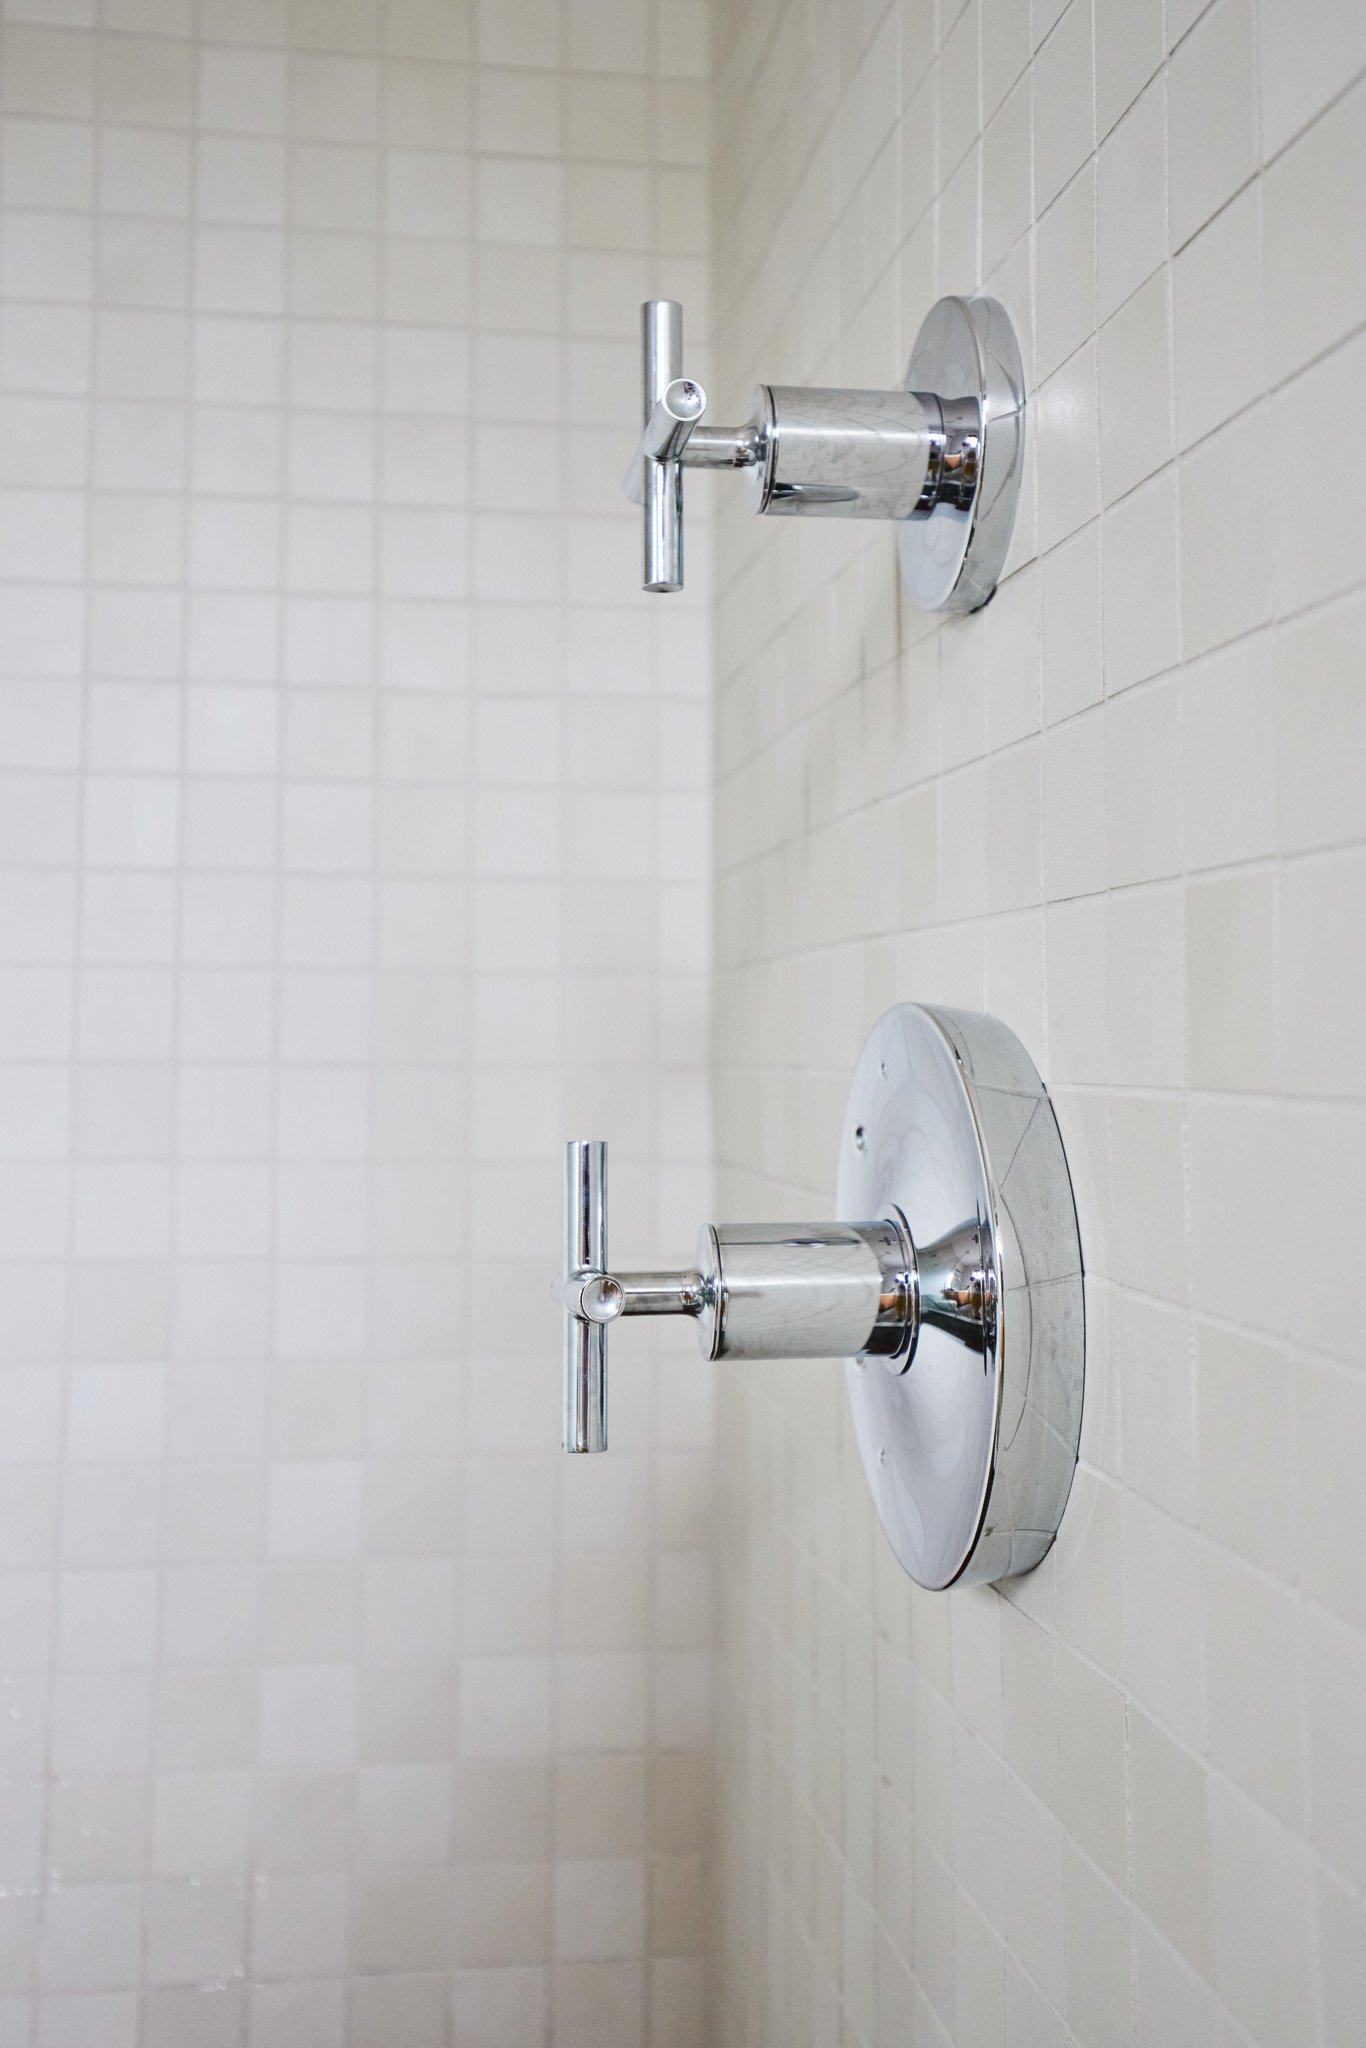
Close-up of a shiny metallic bathroom faucet mounted on a tiled wall.
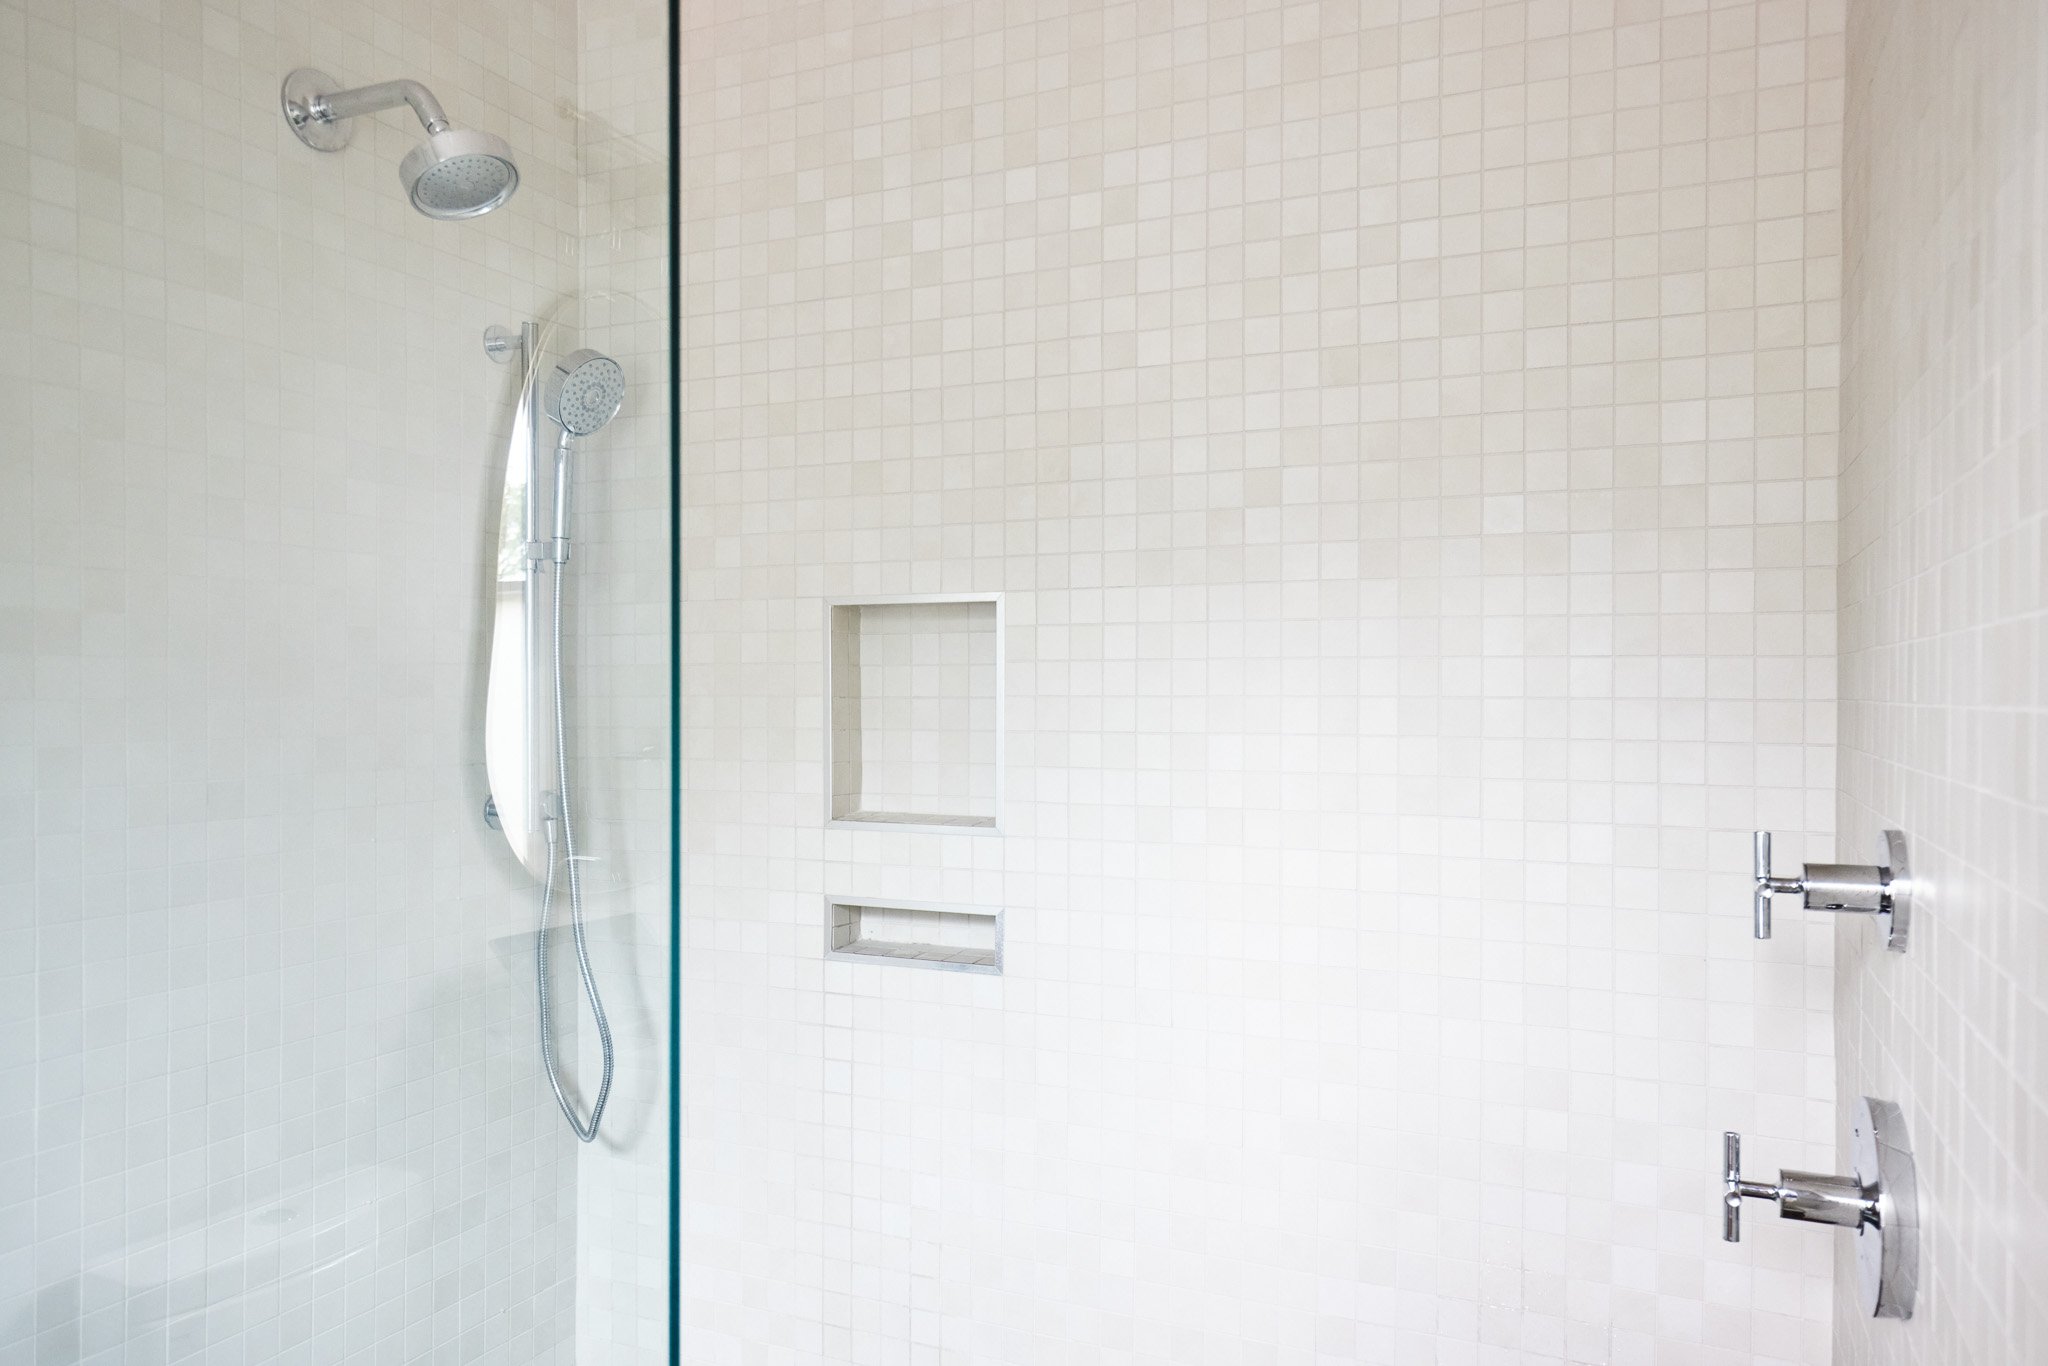
Modern shower with white tiled walls, a glass partition, two showerheads, built-in shelves, and a chrome faucet.

HALL BATH


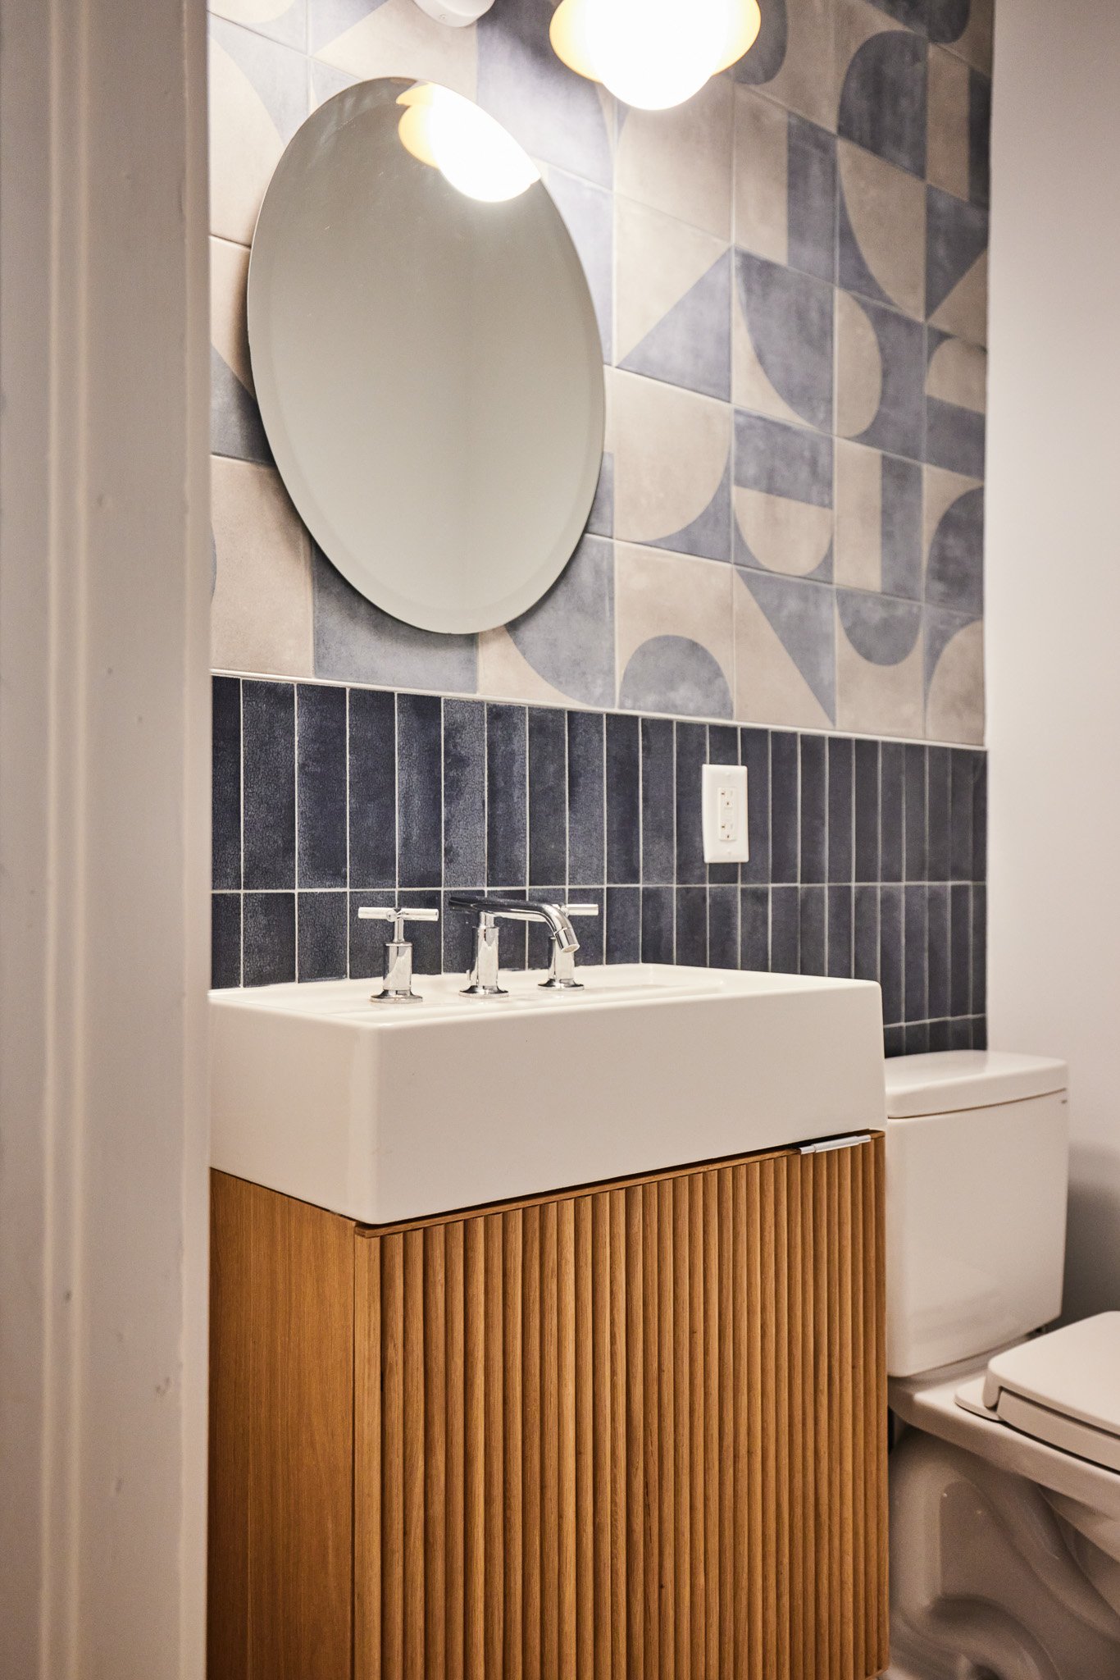
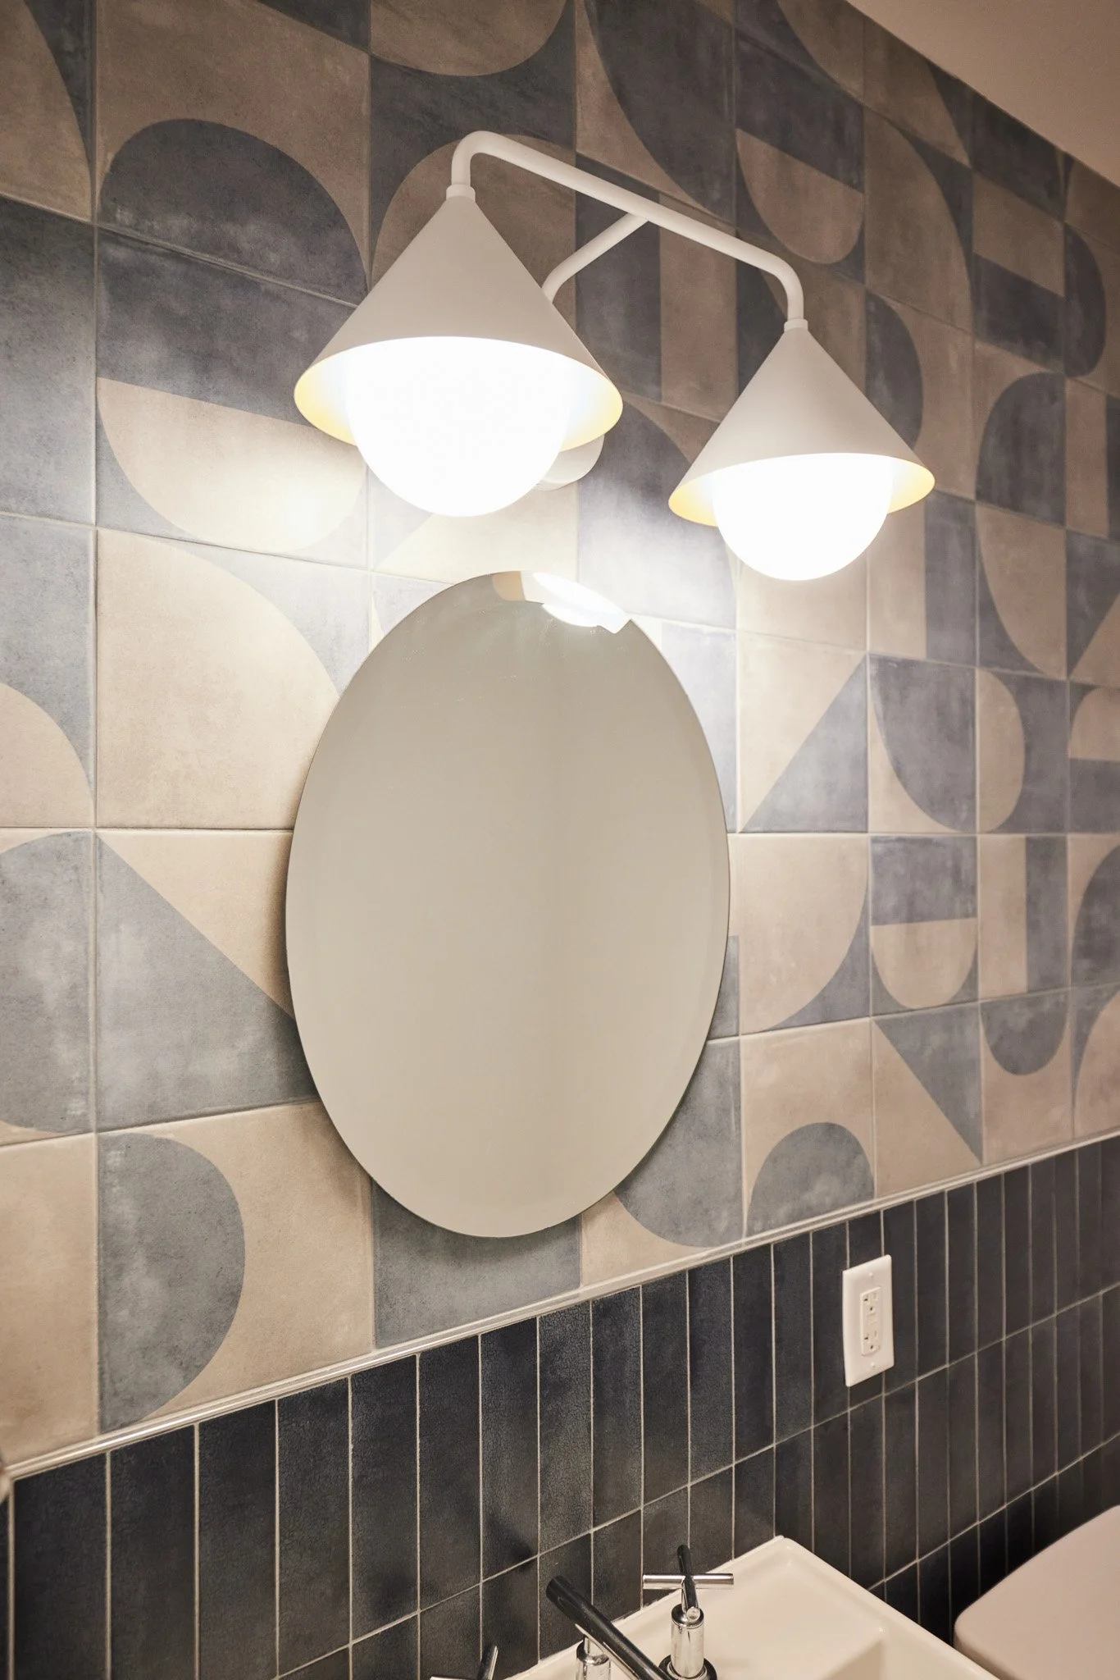
Bathroom with geometric patterned tiles on the wall, a white rectangular sink with a wooden slatted cabinet, and a mirror with light above.
Bathroom with geometric patterned tiles on the wall, round mirror, white light fixture with two conical lamps, sink with faucet, and electrical outlet.

LIVING ROOM DETAILS


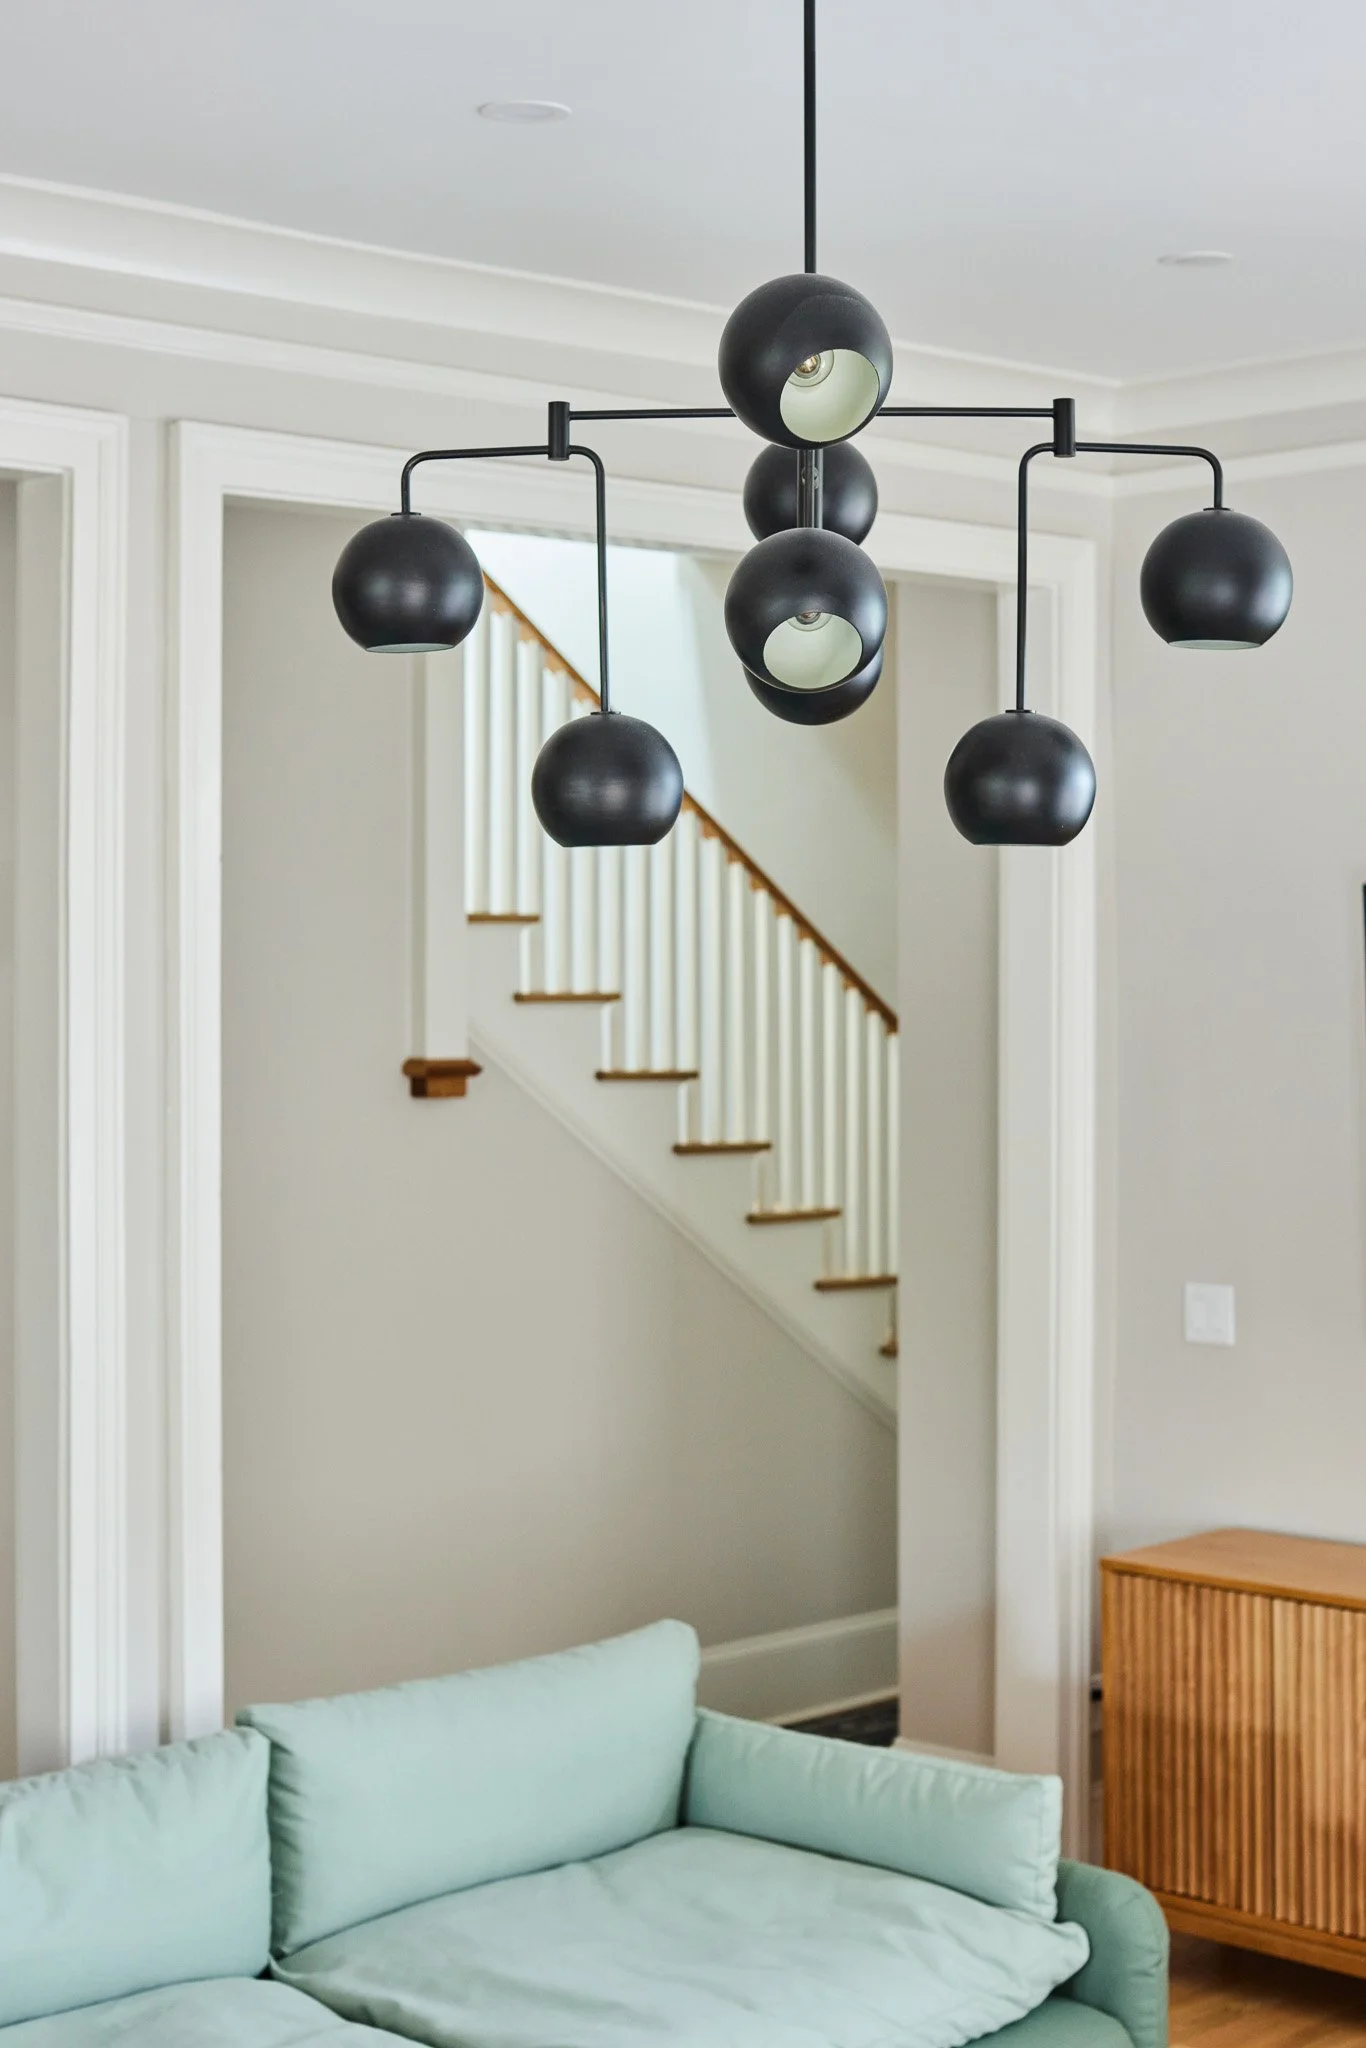
A modern black pendant chandelier with six spherical light fixtures hanging from black cords in a living room with white walls, a staircase in the background, and a light green couch in the foreground.
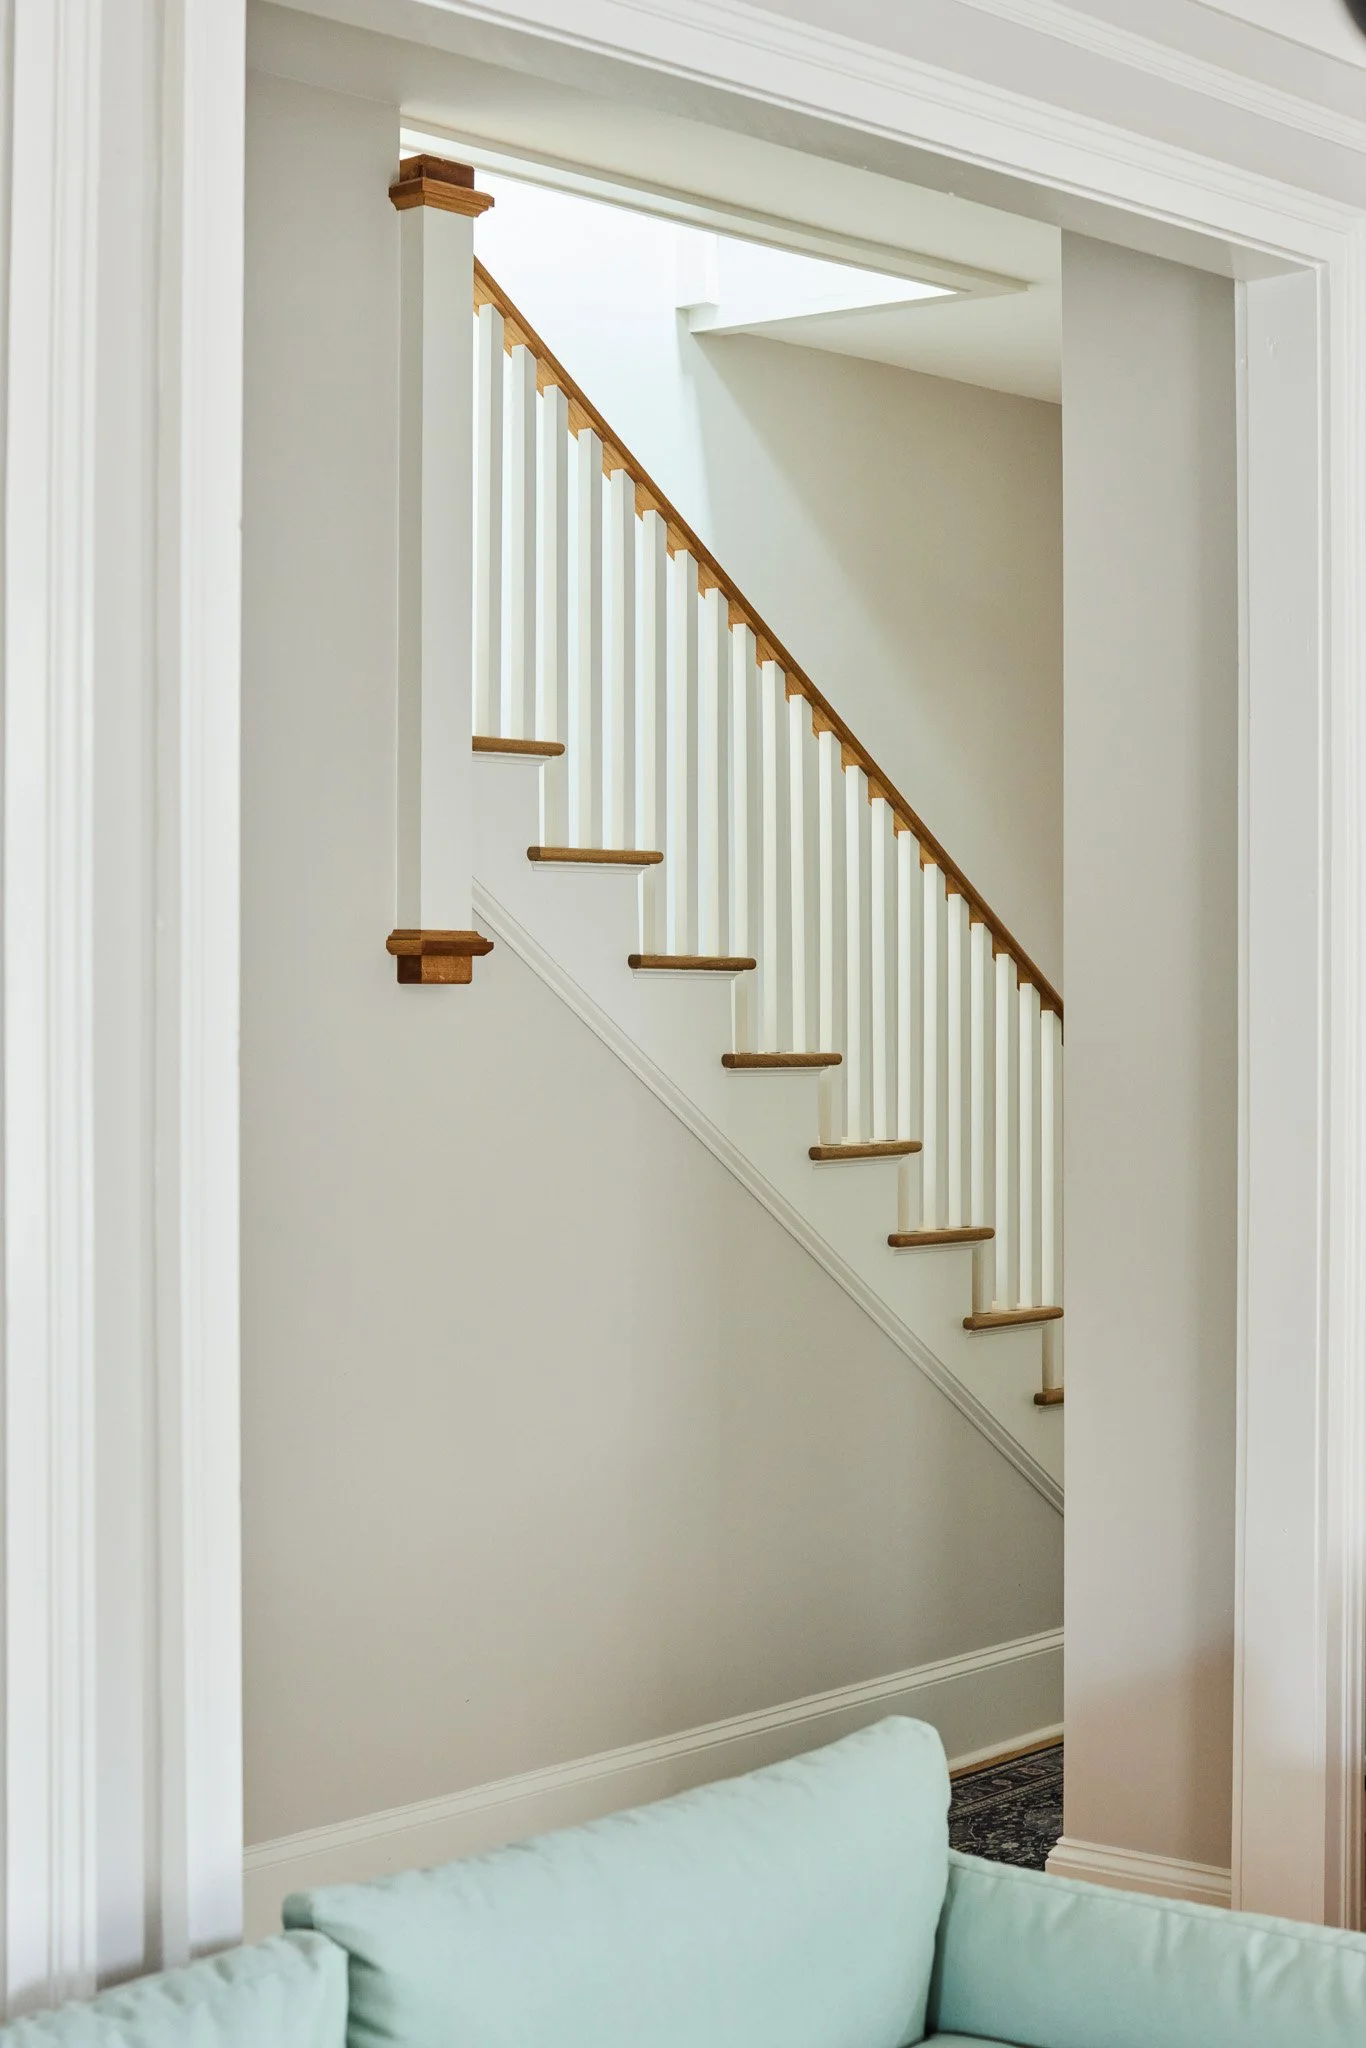
Interior view of a staircase with wooden handrail and white balusters seen through an open doorway. Part of a pale green couch is visible in the foreground.

PROJECT SUMMARY

This Belgian Block home nestled between Savannah’s Historic and Victorian Districts felt like nothing short of a fortress. By striking the right balance between dark wood tones, bright brass hardware, and a bit of trust from the client’s openness to experimentation in tile, texture, and lighting, the energy of this three-story townhouse transforms to a Swedish chalet ideal for the everyday getaway.

COLLABORATORS


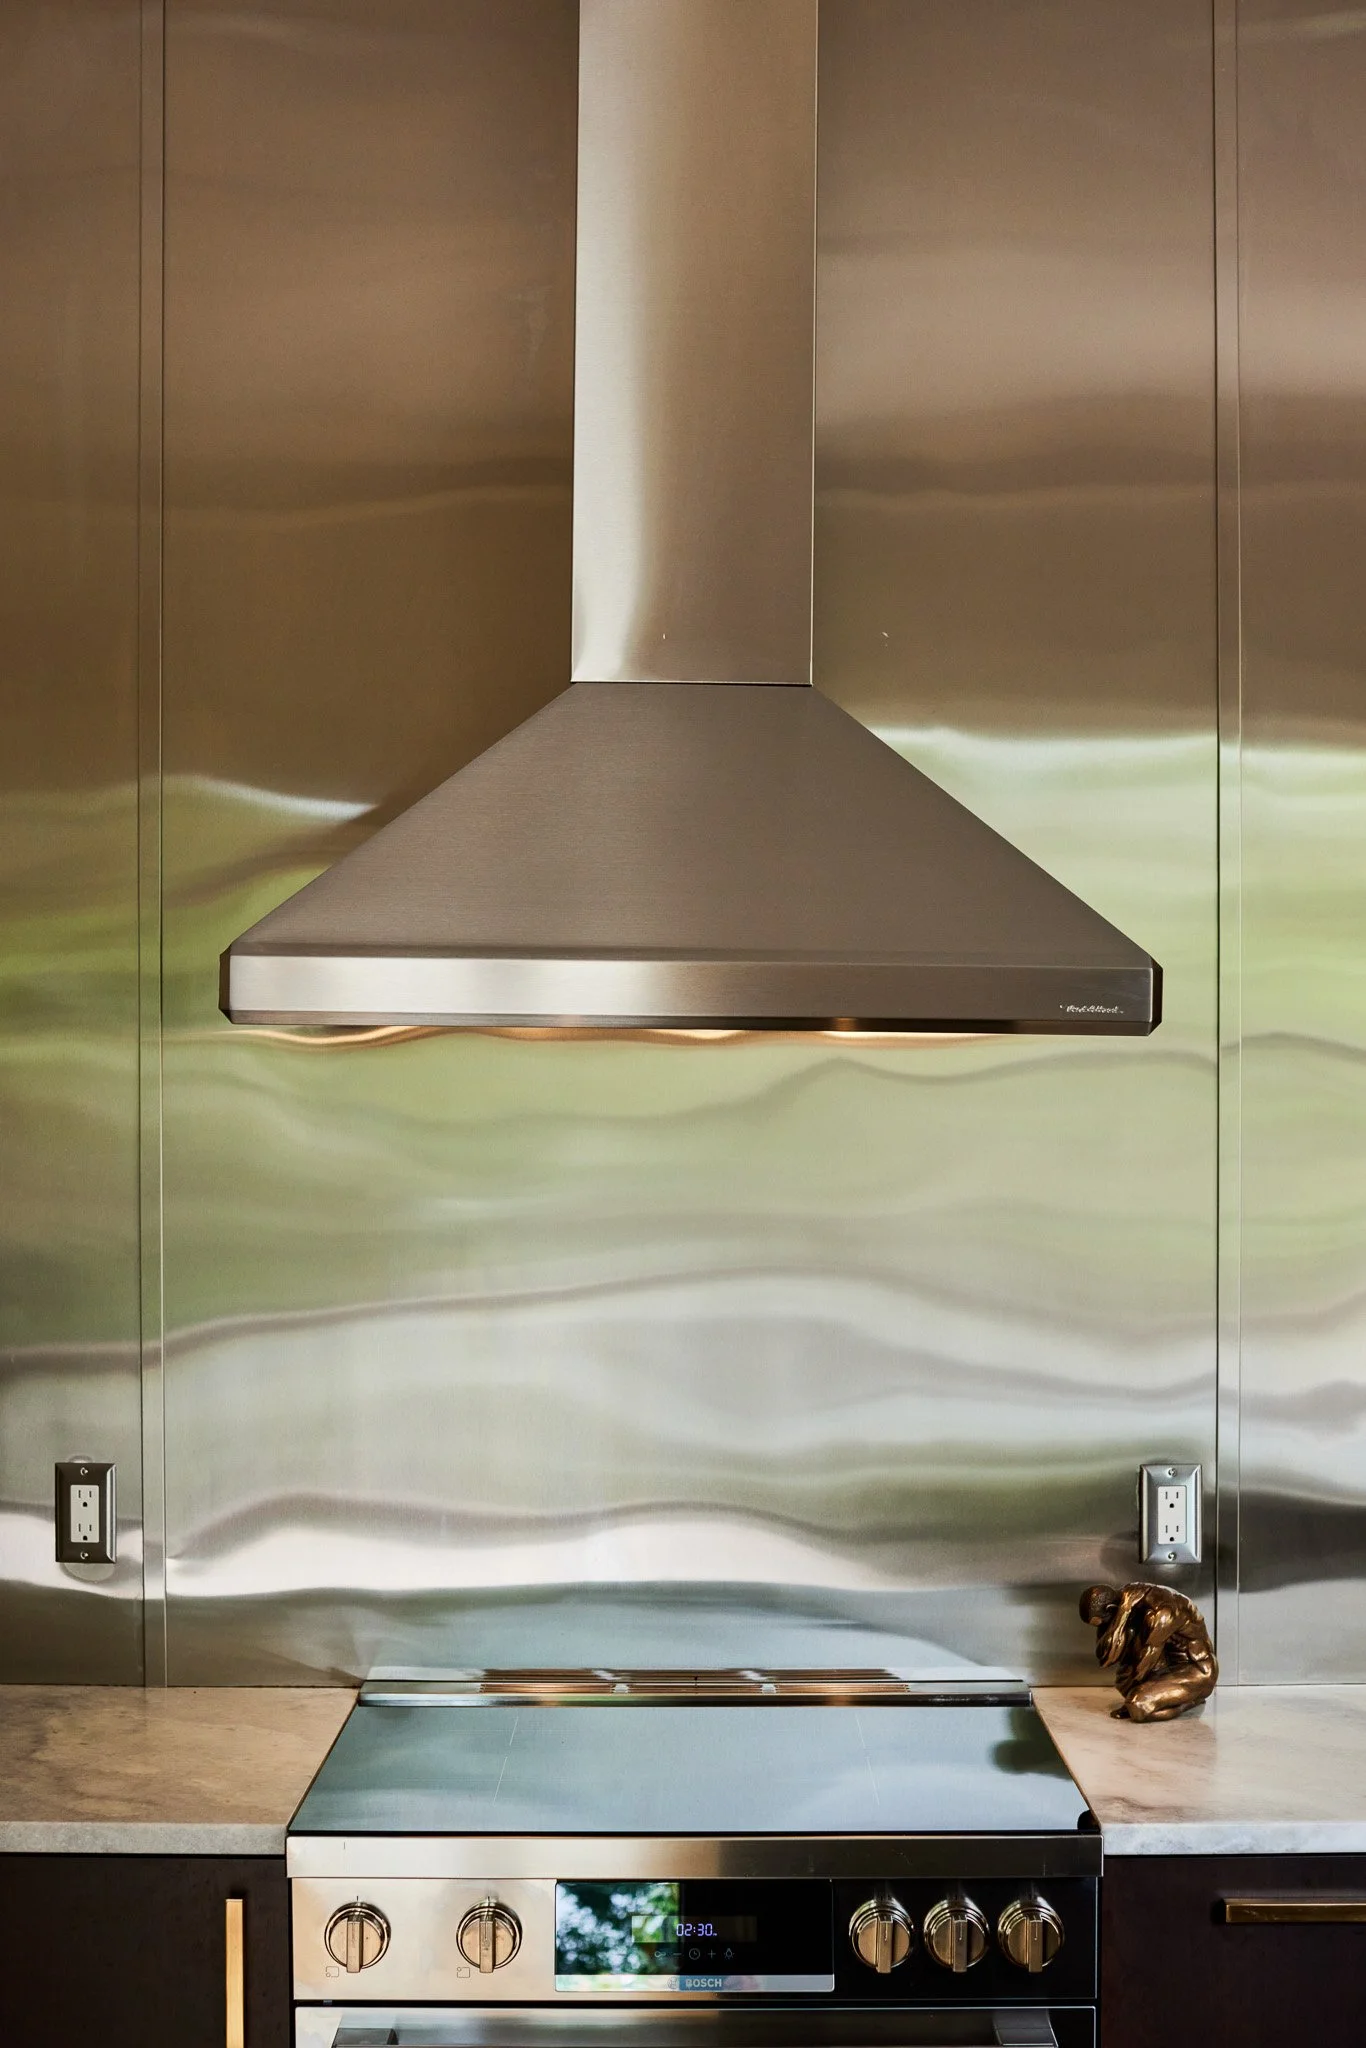
A modern kitchen with a stainless steel range hood, stove, and oven; metallic backsplash; two electrical outlets on each side of the range hood; a small bronze dog sculpture on the right side of the countertop; and a green mat on the floor in front of the stove.

RELATED WORK